



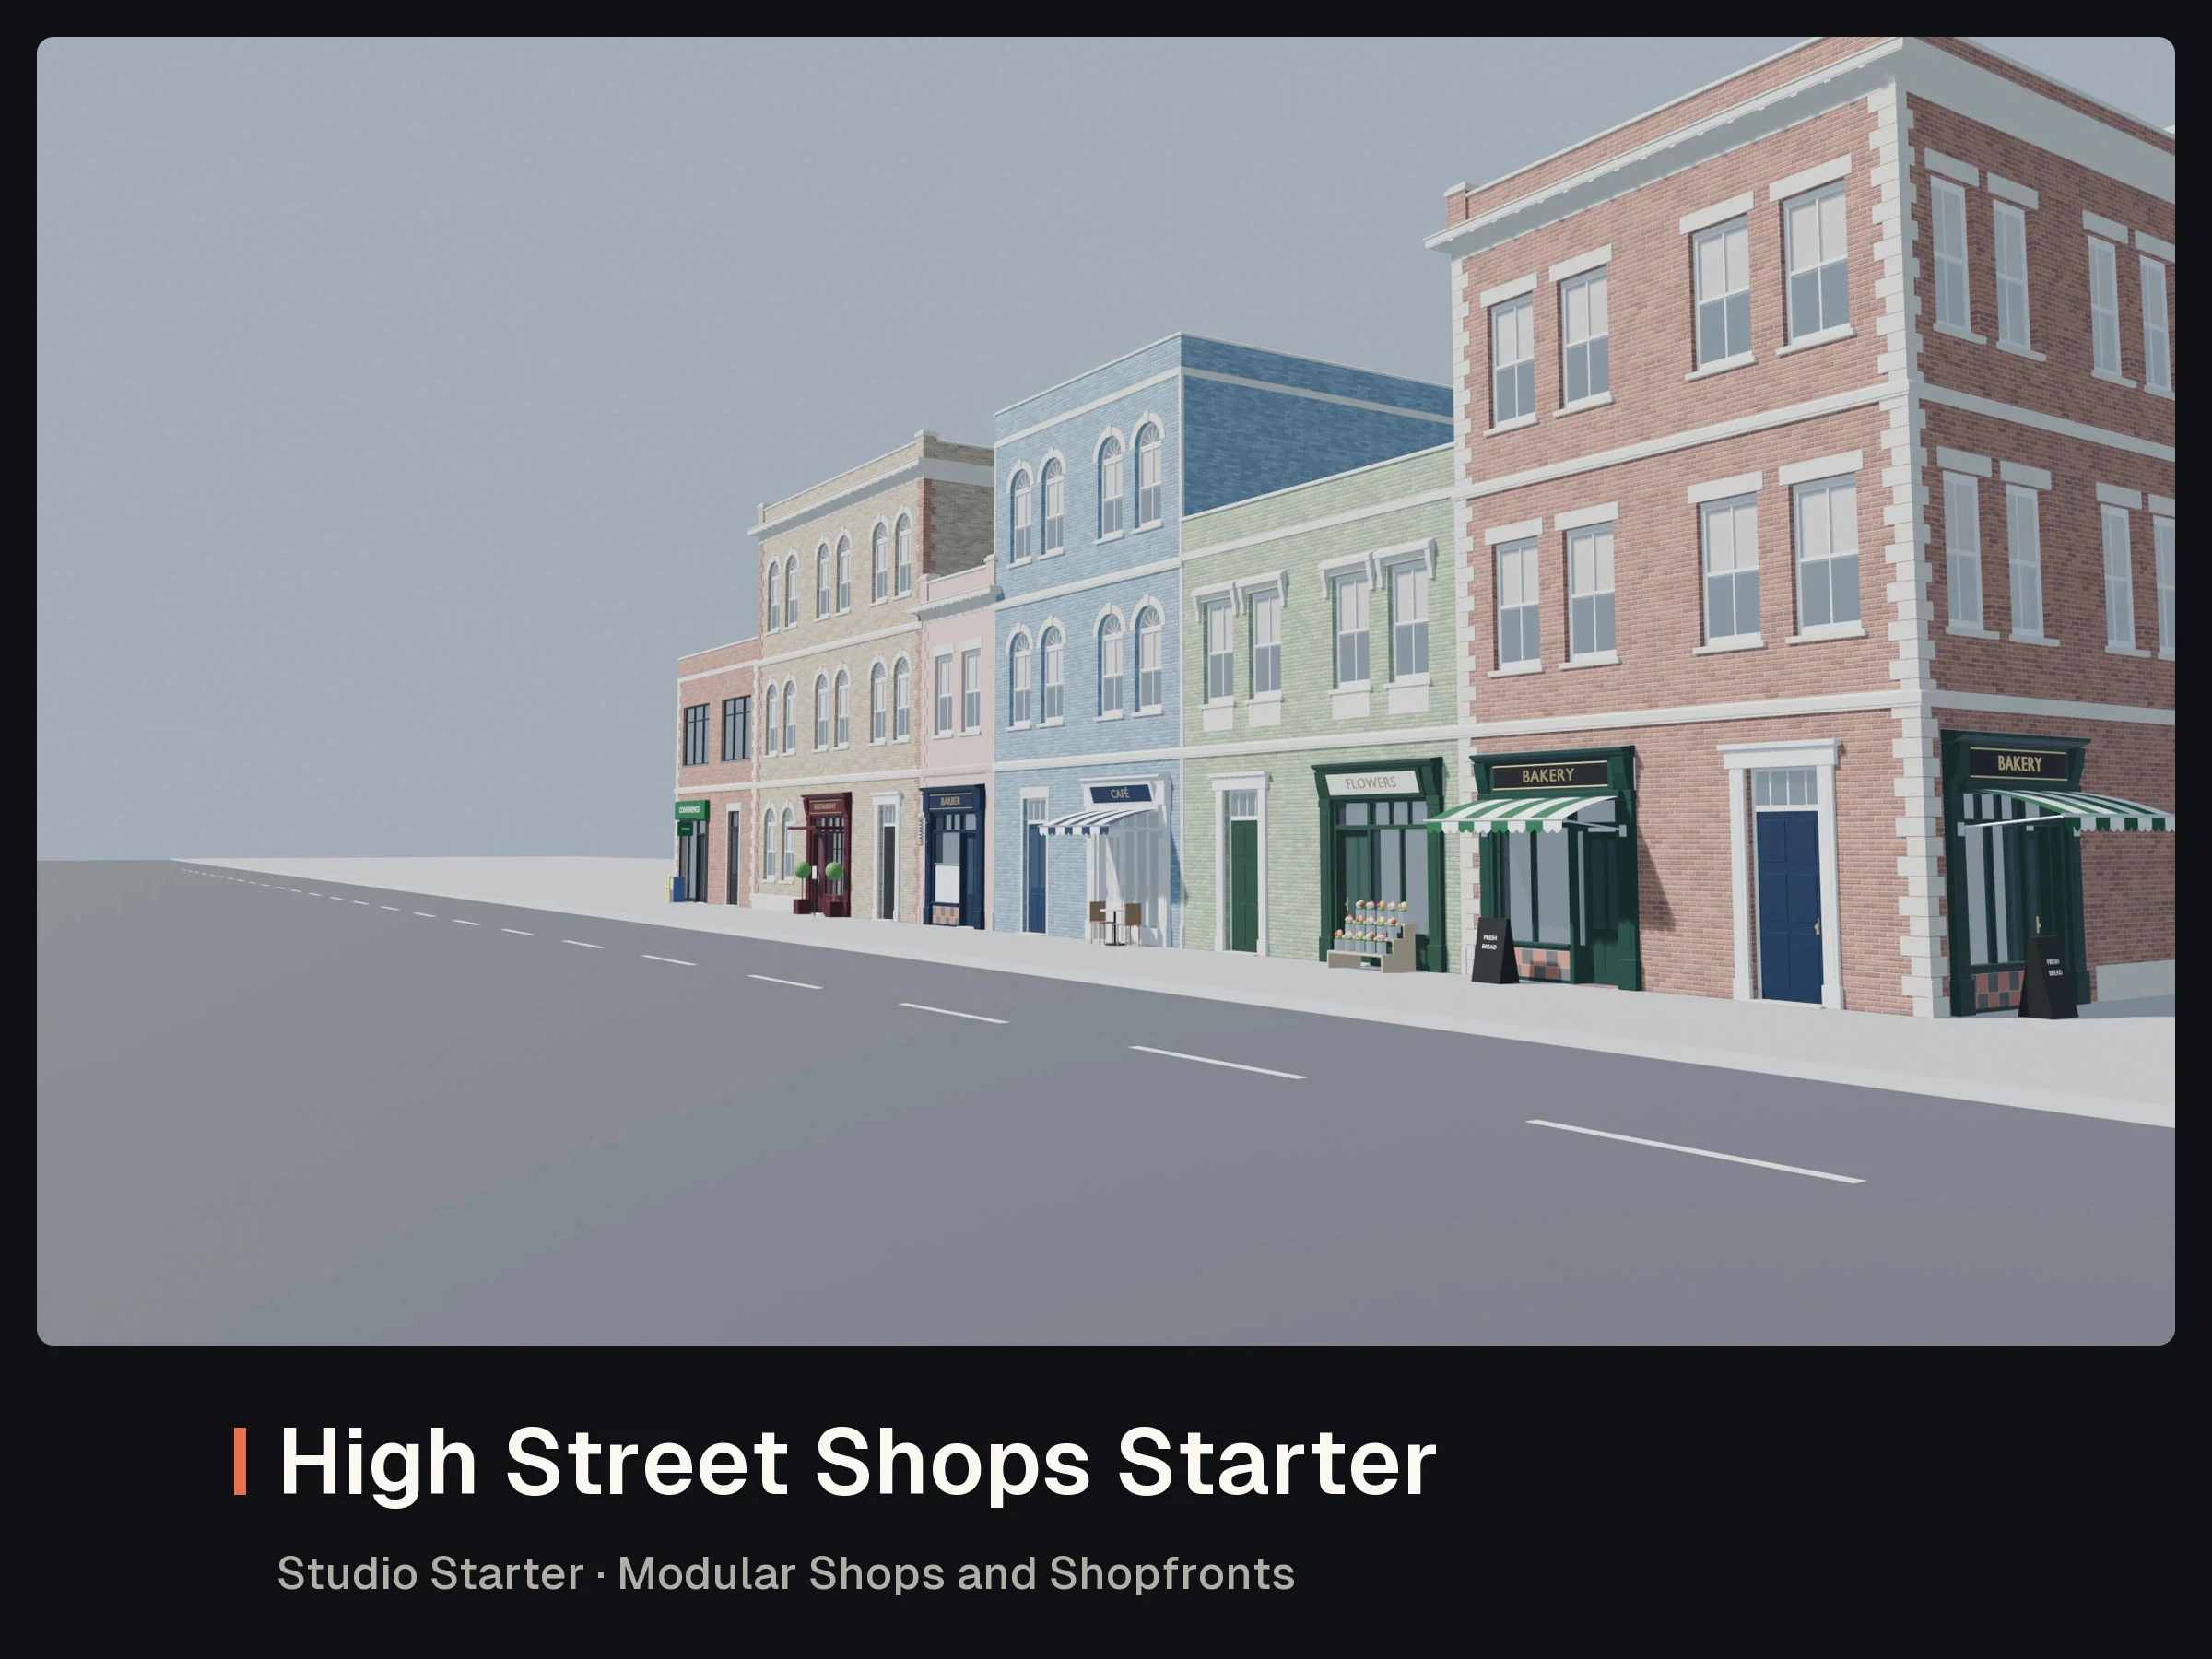

Starter (a complete Studio kit)Studio-readyFiles validated
- Interactive 3D preview
High Street Shops Starter: Modular Shops and Shopfronts
GLB · JSON · WEBP · TXT · JPG
- 4
200 creditsNo reviews yet
A traditional suburban house kit in clean, realistic PBR. Build it in AssetLoom Studio (Build tab): set a footprint (a rectangle or an L), 1 to 3 storeys, a window, door and garage pattern for every facade and storey, pick a roof, the stair and room sets, set the colours, and export one engine-ready GLB or FBX.
hinge_axis), room sets as their own nodes with markers| Grid | module 2 m, storey 3 m, walls 0.25 m; roofs 40 degrees, 0.45 m eaves |
| Size | up to 8 x 8 modules (16 x 16 m), 1 to 3 storeys, rectangle or L |
| Triangles | the presets export 9,096 to 55,482 (LOD0, furnished); cap 600,000 |
| Textures | first-party tiling PBR, 1024 px (base colour, normal, ORM); colour slots tint them |
| Parts | 19 parts in 7 slots, 6 presets |
| Engines | exports for Unity, Unreal Engine and Godot; checked by re-importing every export in Blender, not yet tested inside the engines |
Open-plan interiors (no partition walls yet). Porch, chimney and fence slots are open for add-on packs (the Porch & Garden Pack fills them).
Standard licence: use in personal and commercial projects; don't resell or share the files. See https://assetloom.io/licenses
More parts for House Starter in Studio Build. Each pack you own adds its parts to the same builder.
Latest version 1.3.0, released .
1.3.0
Documentation tidy-up: README with the product name, version, licence and support details, and current product names. No changes to the models or files.
1.2.3
File tidy-up: cleaner file metadata and notes; no changes to the models.
1.2.2
1.2.2: The front, back and garden doors now swing in, into the building, as real doors do (they swung out), opening square to the wall. Door spots, Open/Close and walking in and out are unchanged. The dining chairs are tucked in to the table so a door opening into the dining room clears them; the garage door is unchanged. Same parts, same ids.
1.2.1
1.2.1: checked for Studio Scenes: nothing flickers on the walls (stair newels and well edge, quoins, corner beads and boards, skirting ends, thresholds, the picture window's sill, door and garage glass), the upstairs well guard stays under a window's sill, and the dining set's side plates and the den's headset rest on what holds them. Same parts, same ids.
1.2.0
1.2.0: the garage door opens. It is now its own node, hinged along the top of the opening, so it swings up and in (in Studio Scenes and in exports: Garage_<facade>_S1_<module>, hinge_axis, open_angle_deg). Nothing else changes.
1.1.0
1.1.0: open Porch, Chimney and Fence slots for add-on packs (the Porch & Garden Pack fills them). Nothing else changes.
1.0.0
GLB · JSON · WEBP · TXT · JPG
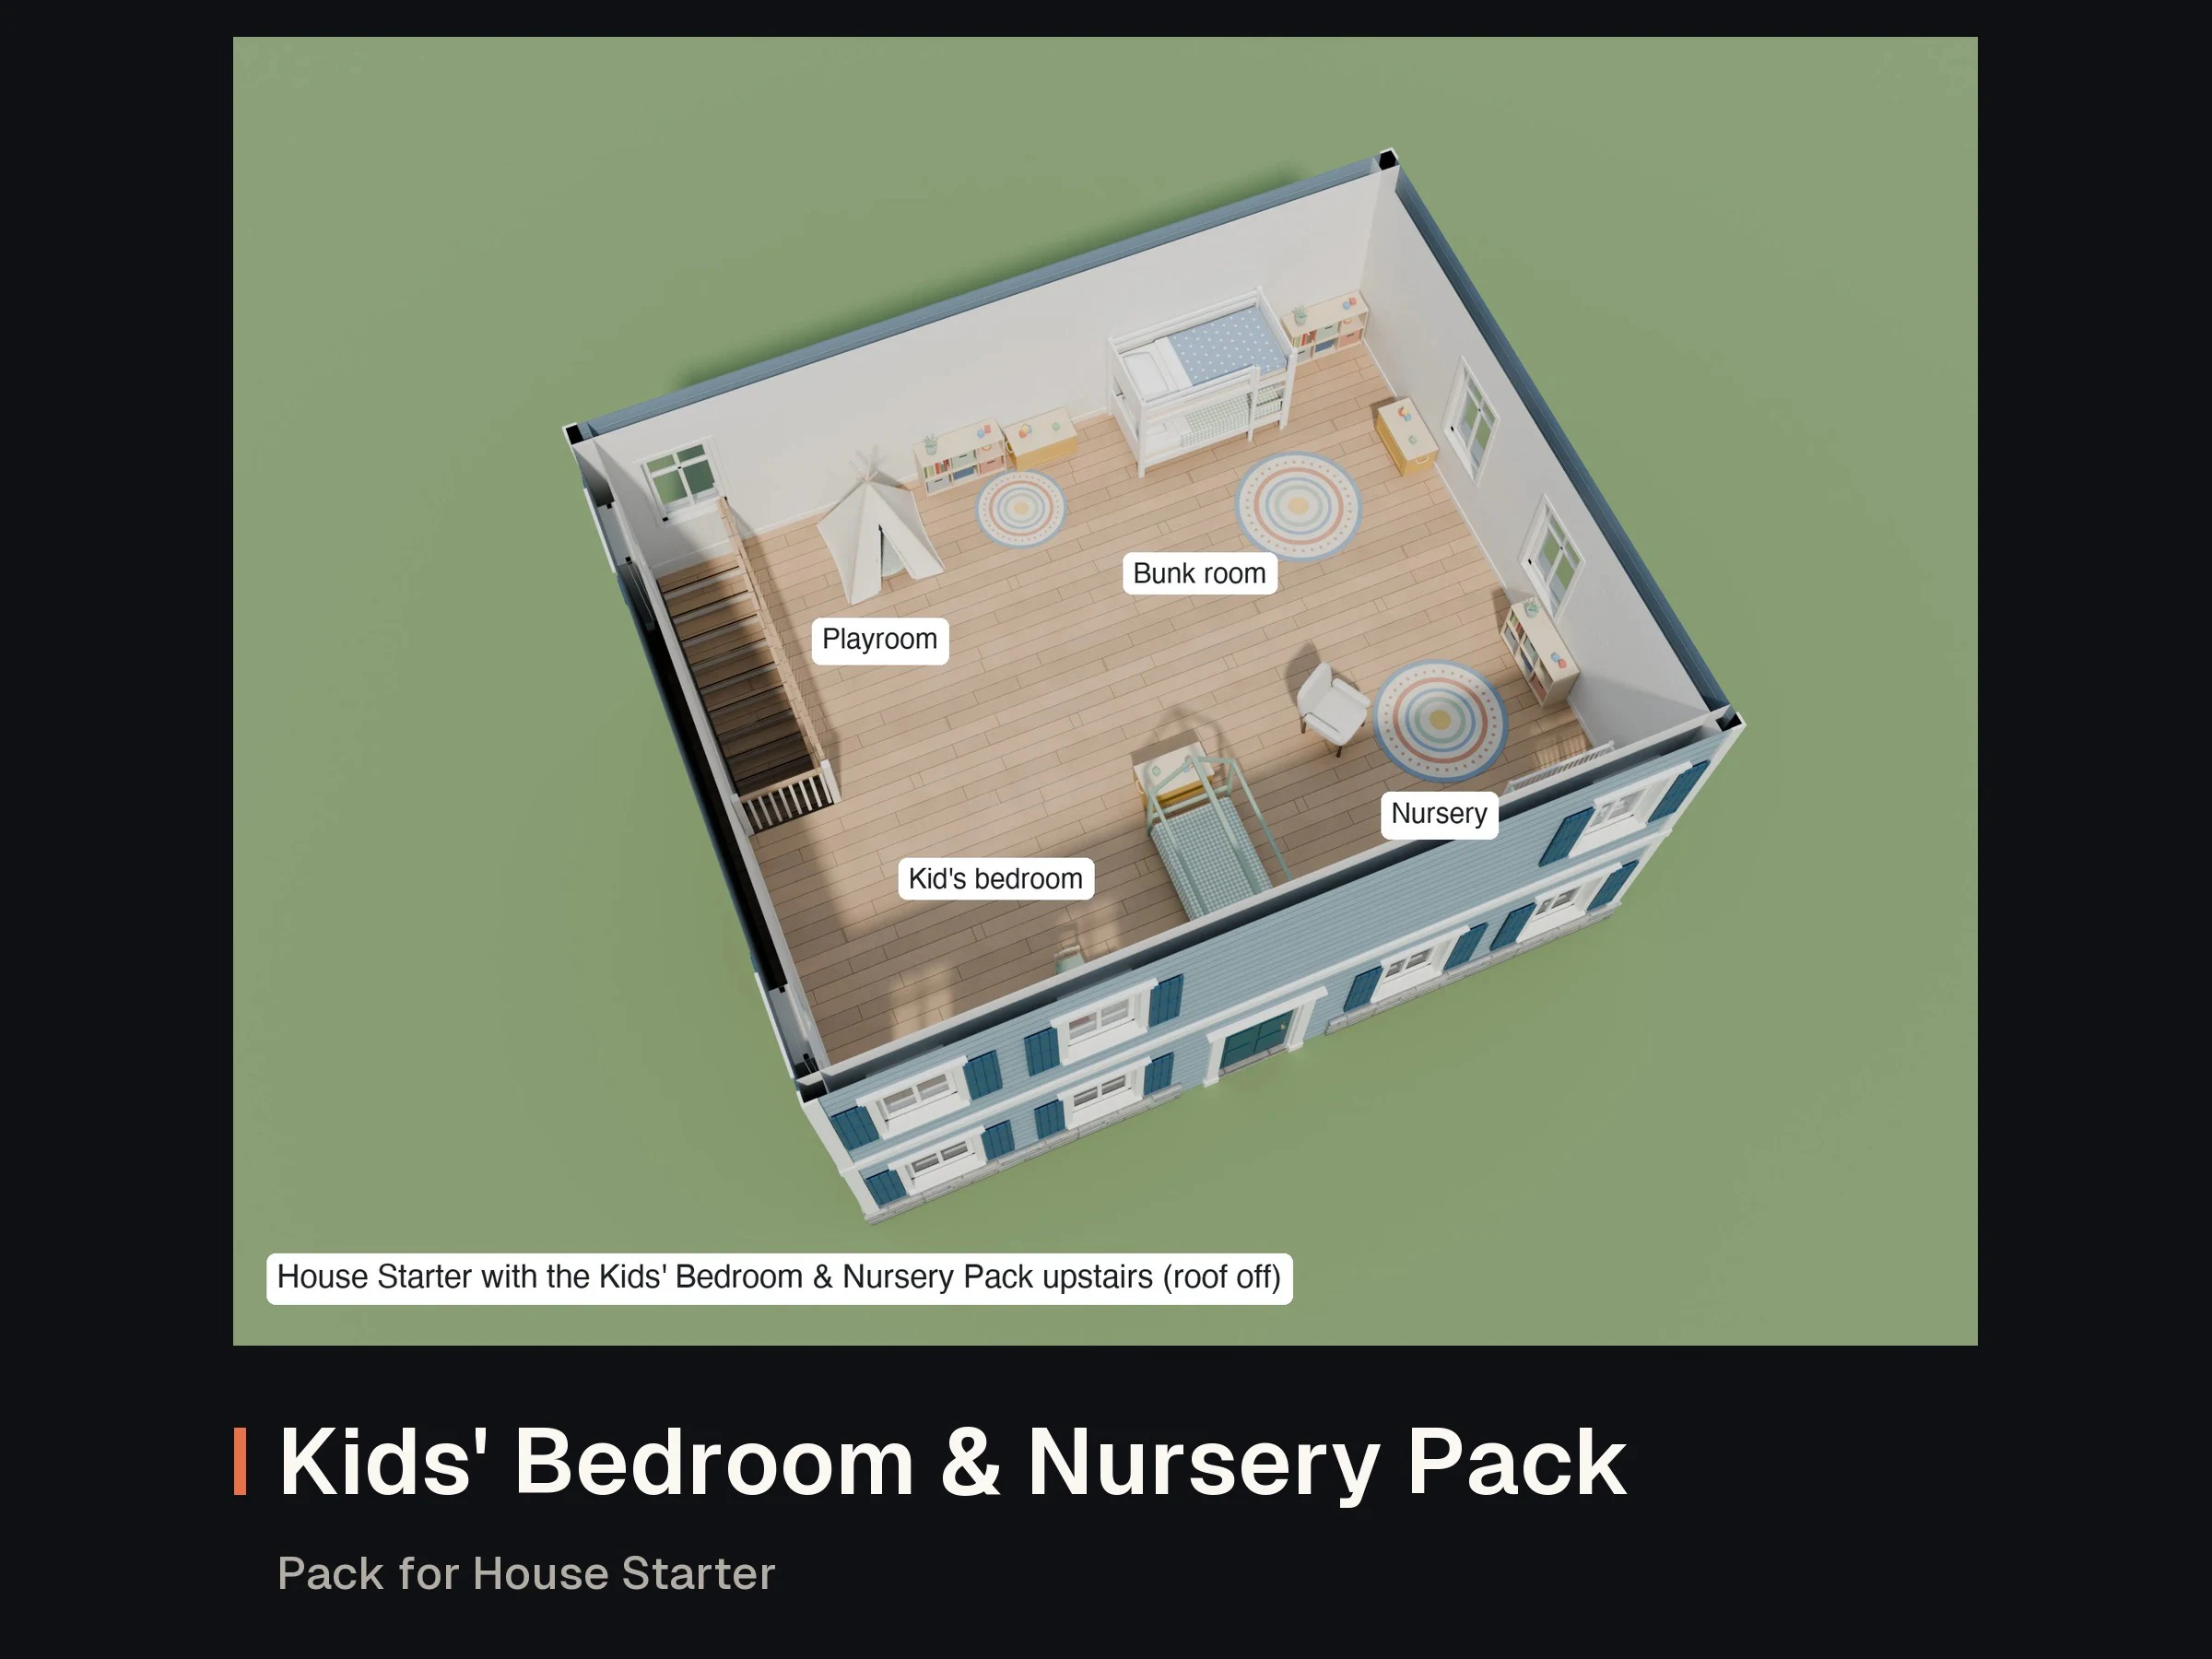
Pack for House Starter: Pack for House Starter: Modular Suburban House with Floors, Stair and Rooms
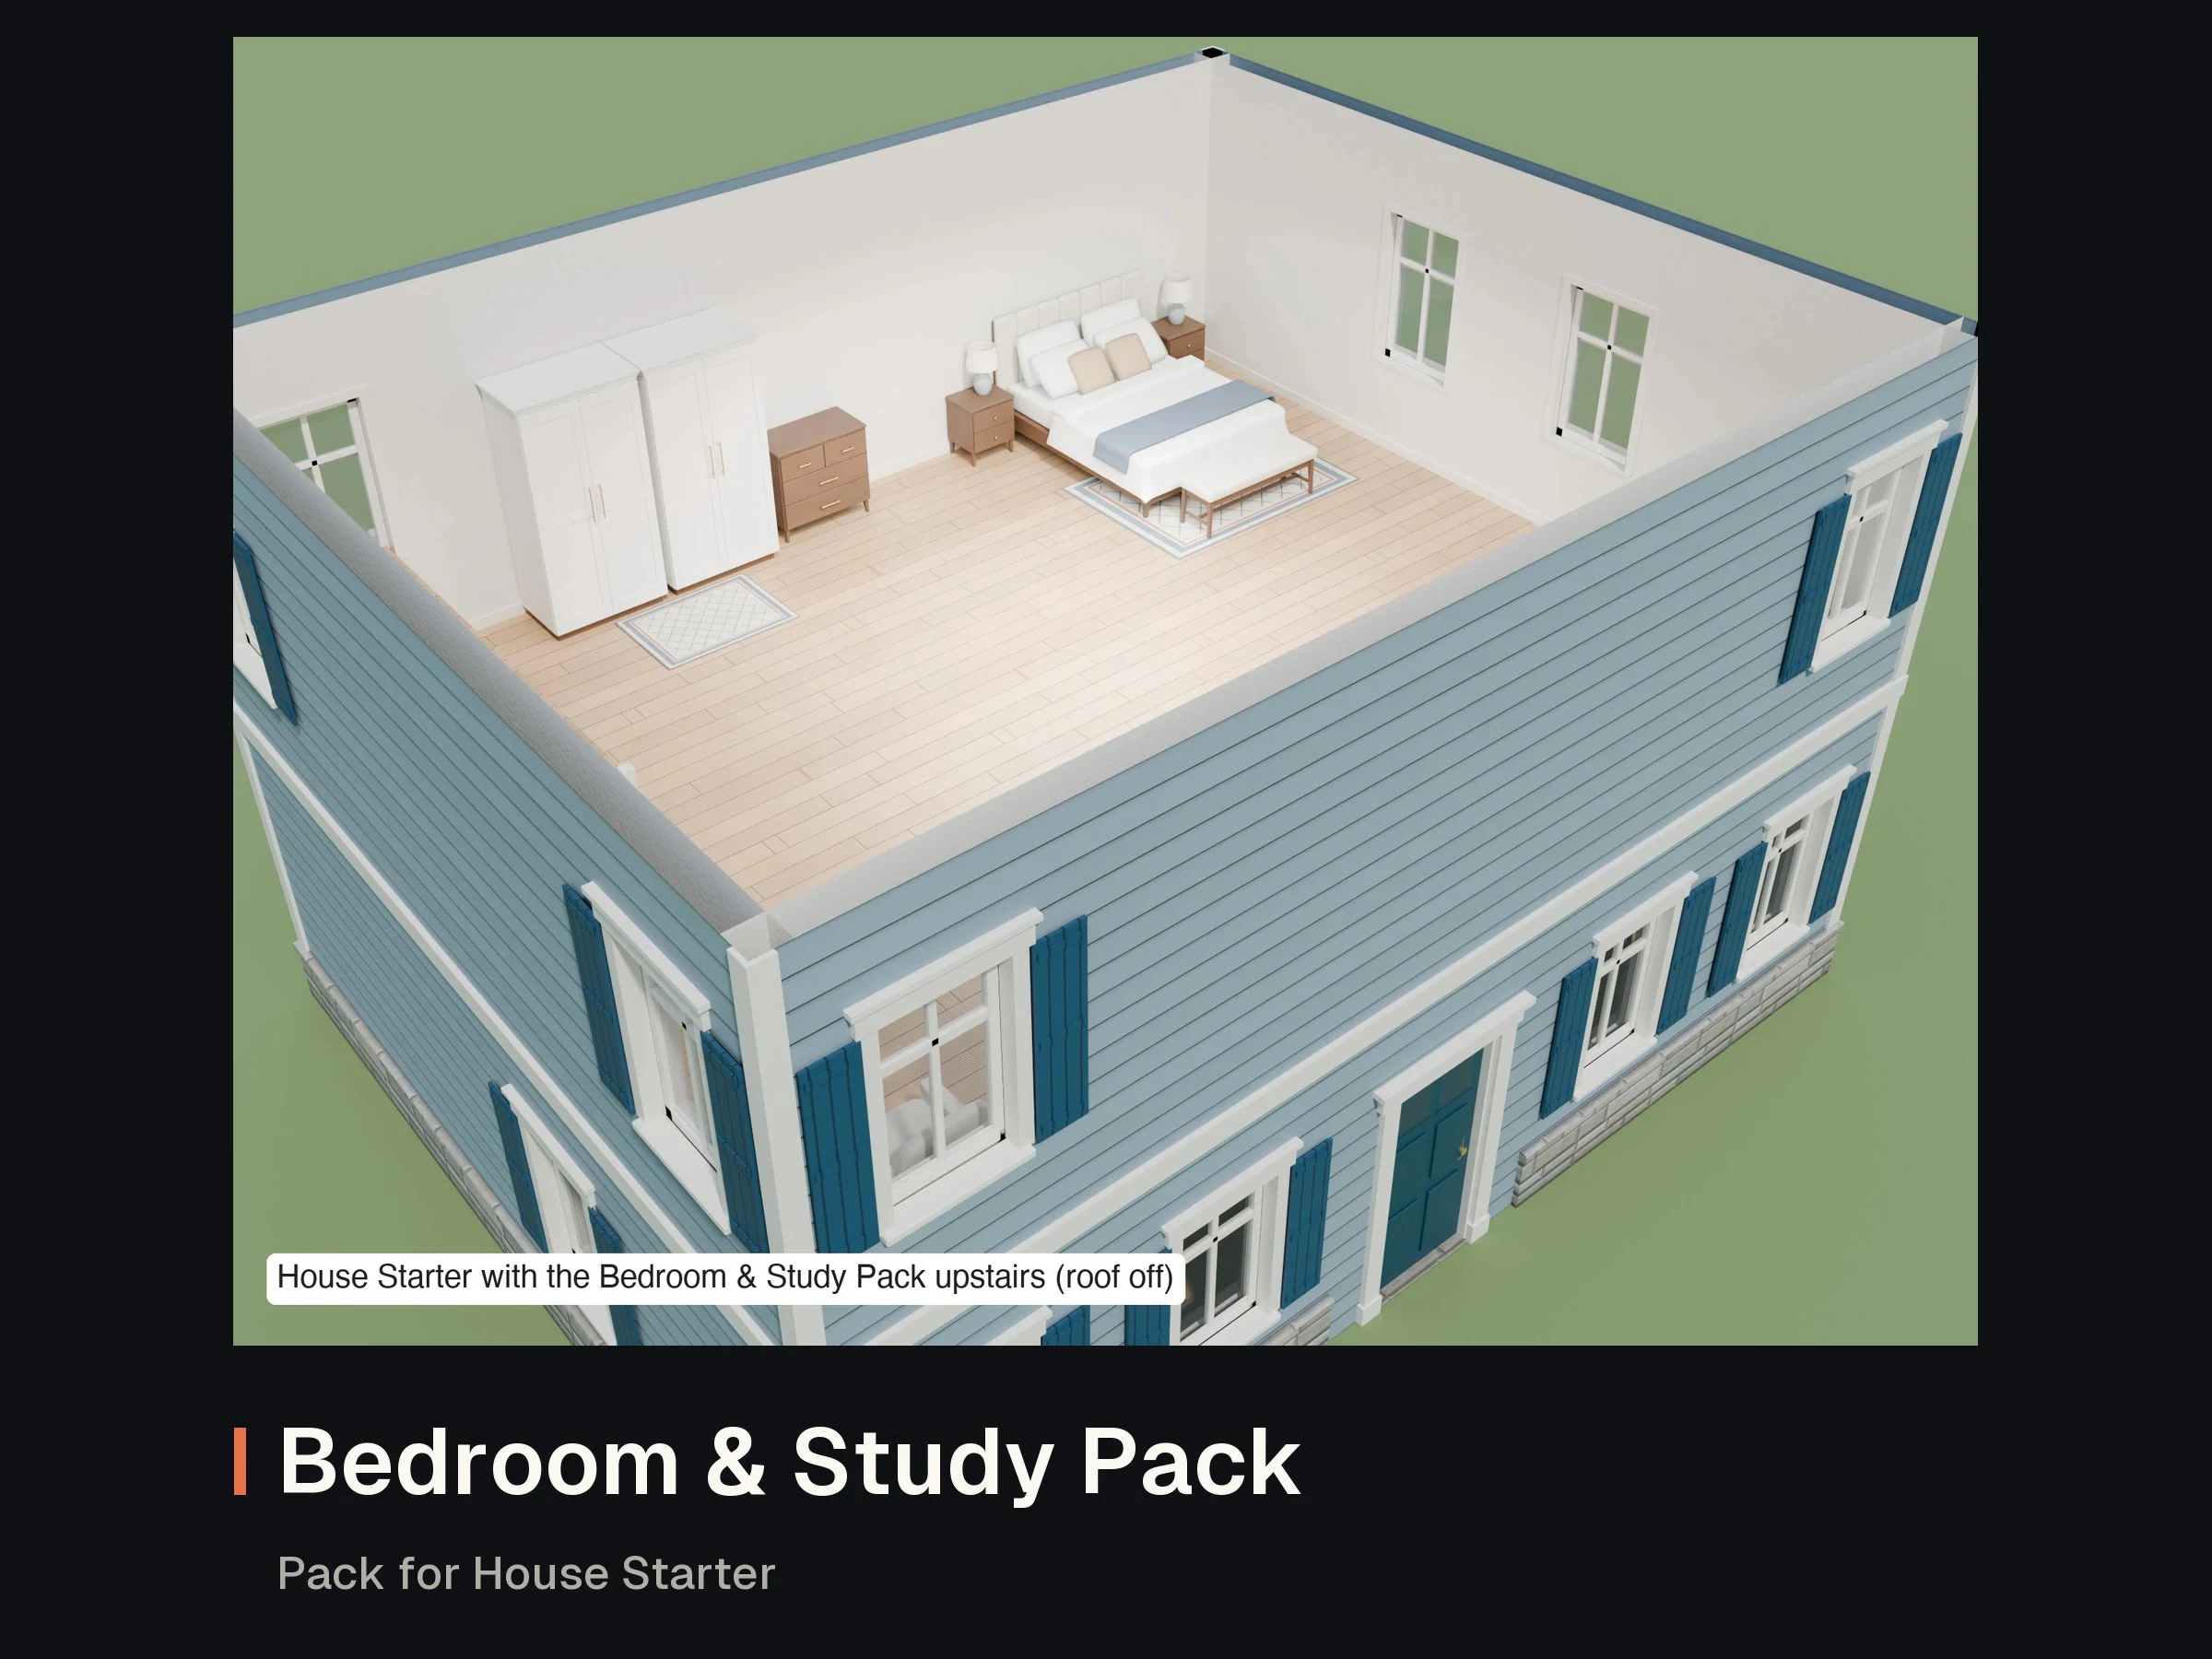
Pack for House Starter: Pack for House Starter: Modular Suburban House with Floors, Stair and Rooms
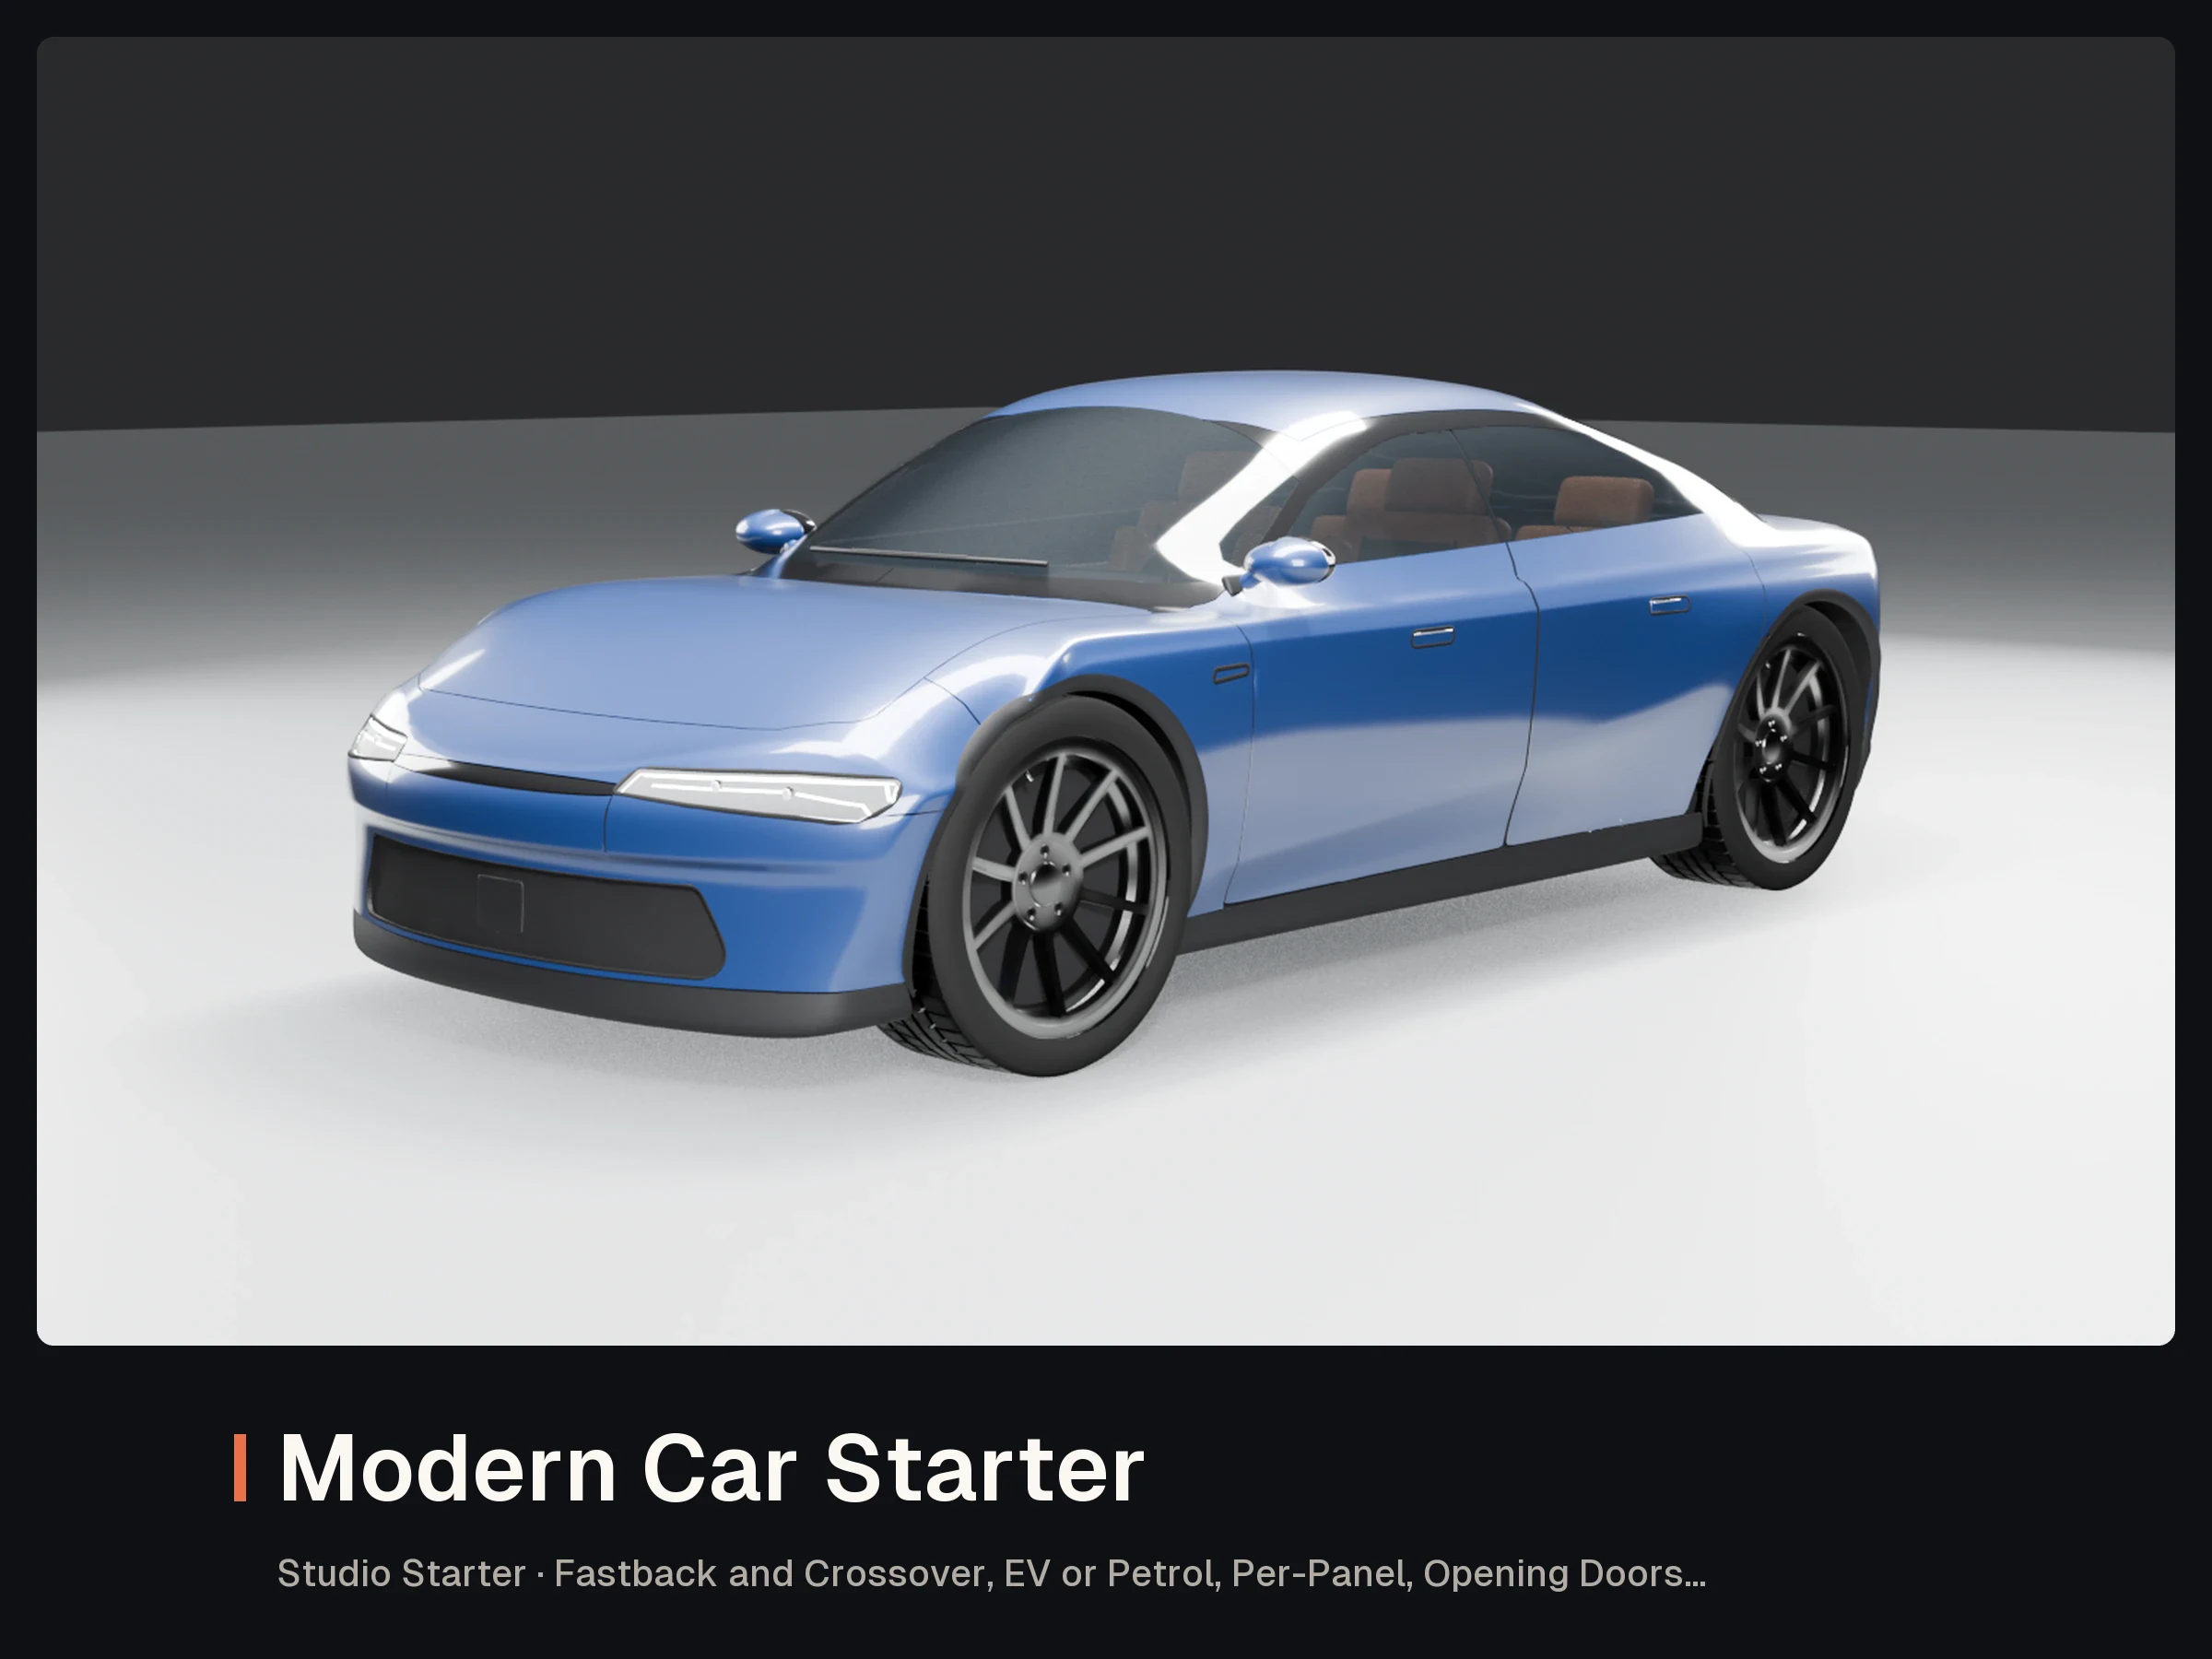
GLB · JSON · WEBP · TXT · PNG
Own this asset? Sign in to review it.
No reviews yet. Owners can share how the asset worked for them.
Sign in to ask the creator a question.
No questions yet. Ask about formats, compatibility or licensing.