




Files validated
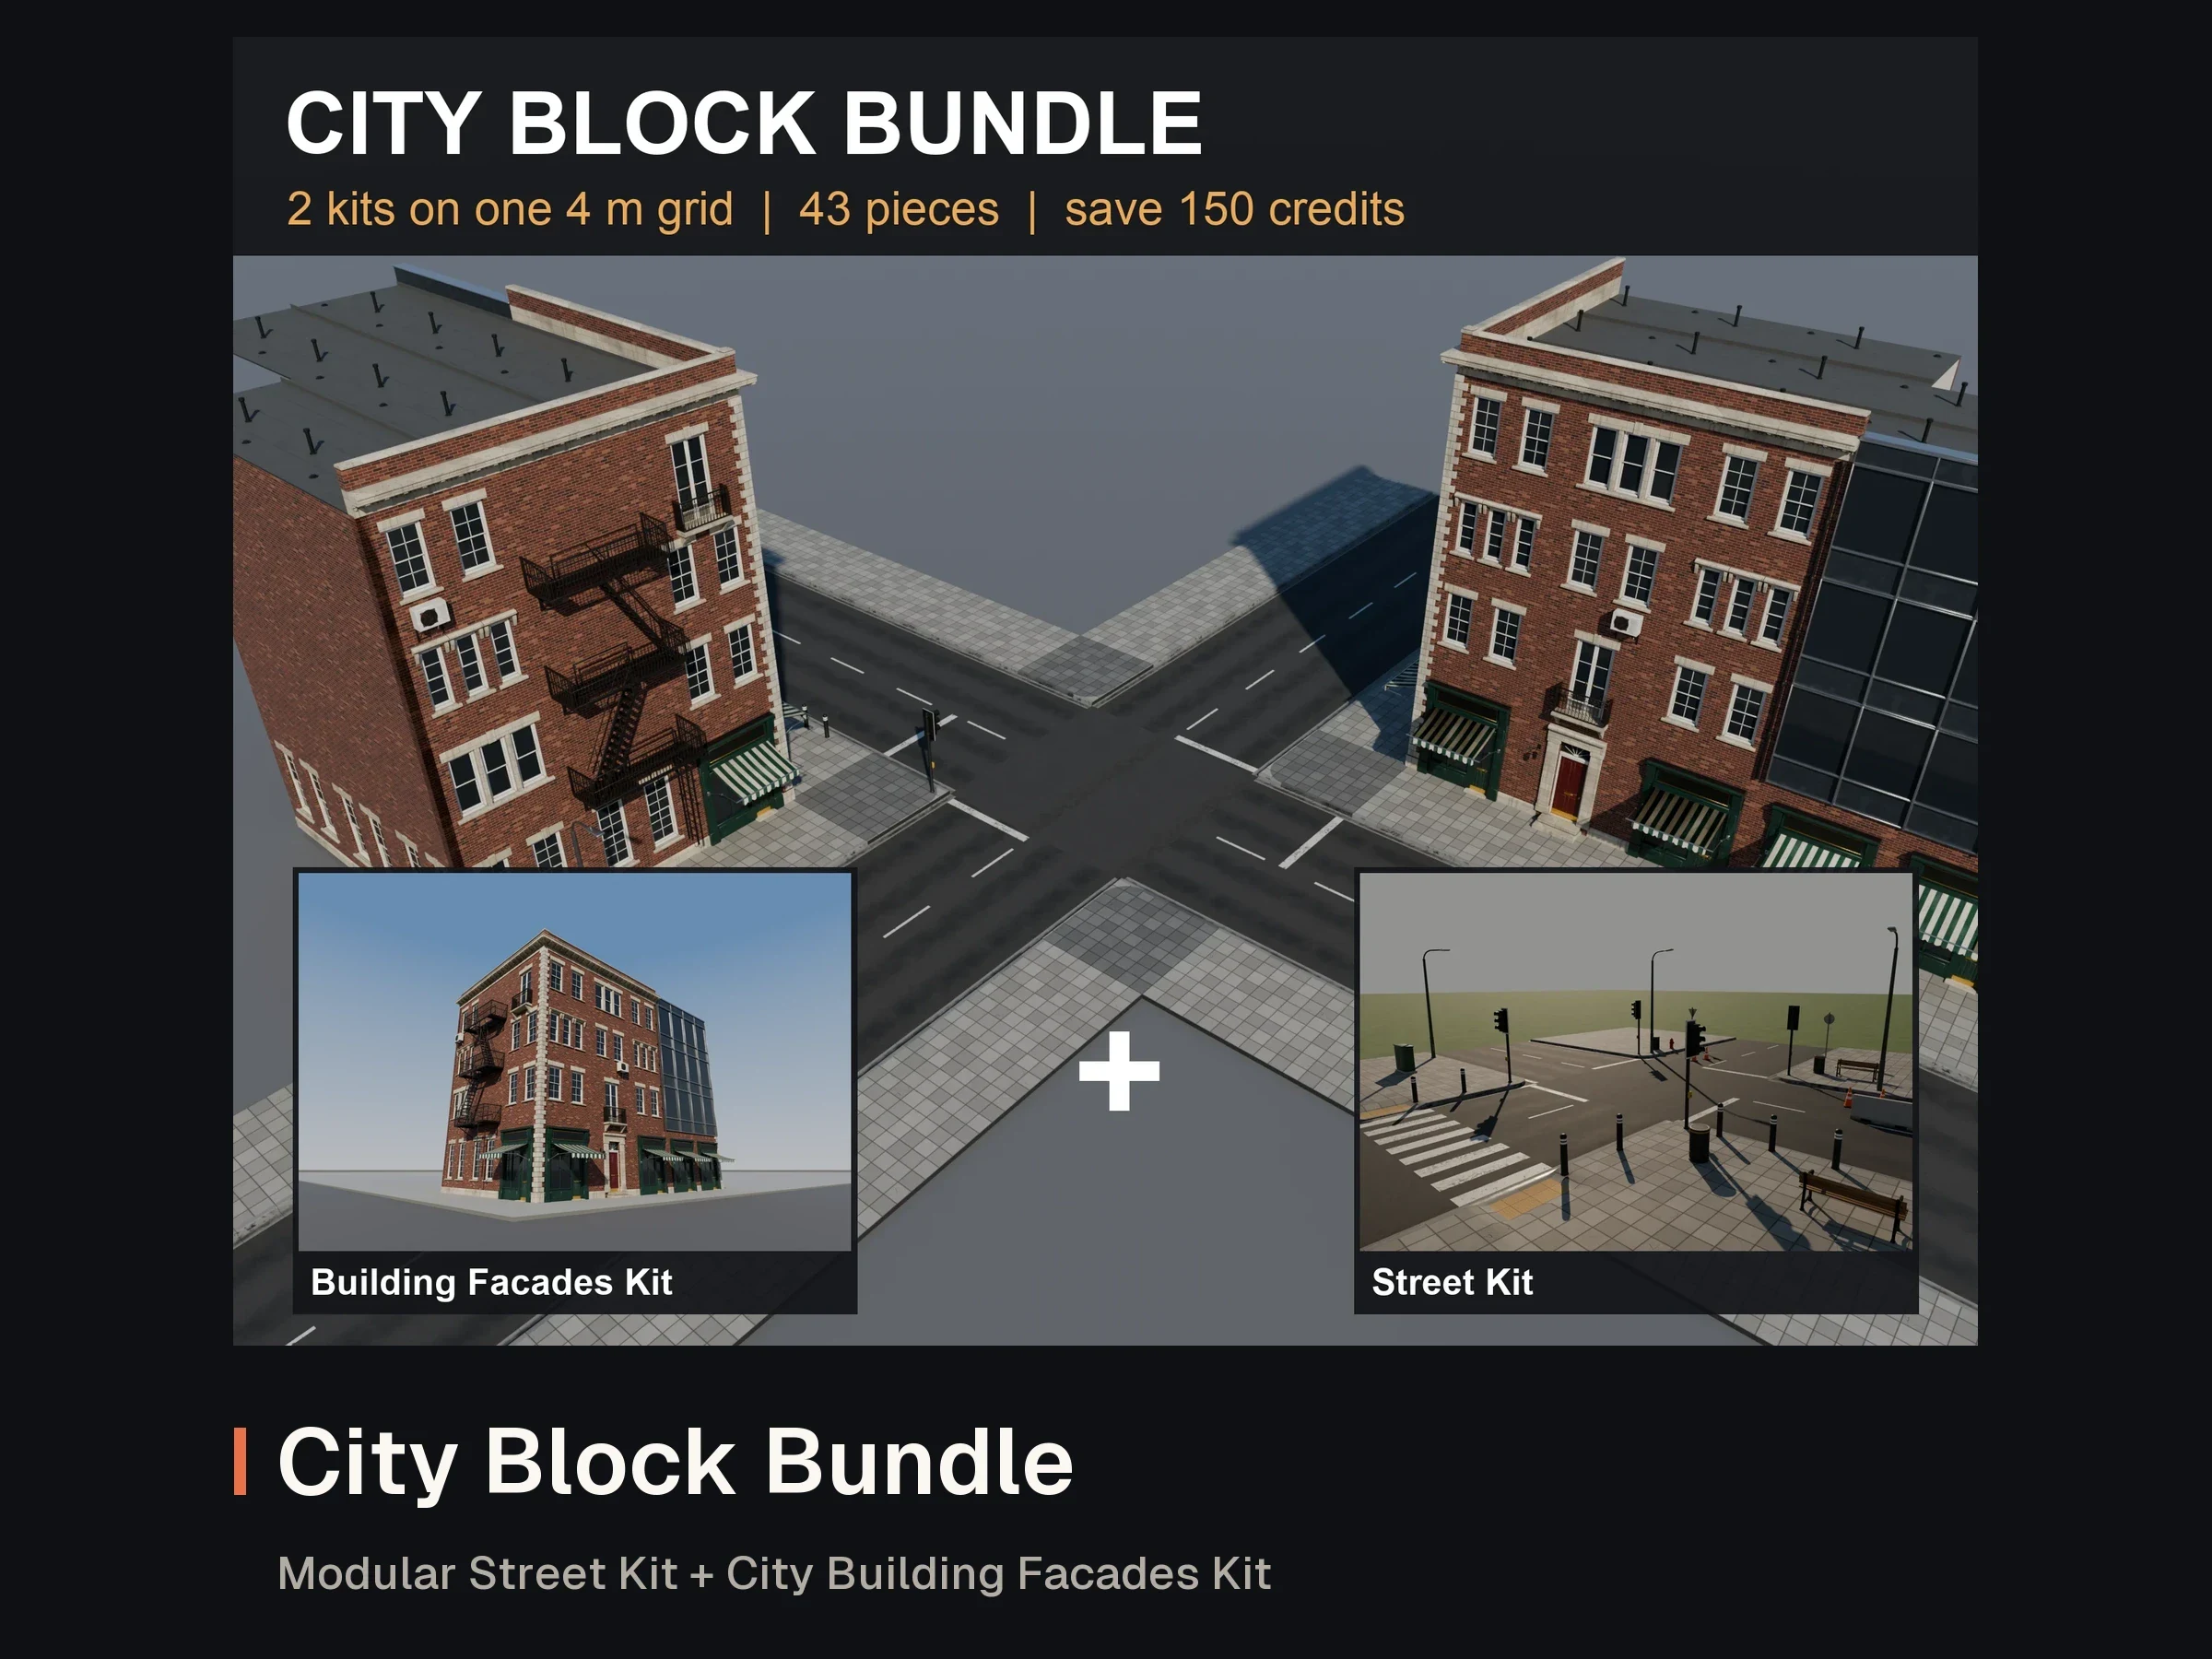
City Block Bundle: Modular Street Kit and City Building Facades Kit
FBX · GLB · PNG · BLEND
450 creditsNo reviews yet
A 22-piece modular kit for brick city buildings: stack ground floors, upper floors and a cornice on a 4 m grid to build shops, apartment blocks and downtown streets, then dress them with a fire escape, awnings, downpipes and air-con units. Real window depth and joinery, baked PBR textures, three LODs and collision on every piece.
UCX_ naming for Unreal): solid boxes for walls, deck, rail and stair hulls for the fire escapeWorks in Unity, Unreal Engine and Godot (and anything that reads FBX or GLB). The README has a step-by-step guide to building a block, plus import and grid-snap notes for each engine.
CONVENTIONS
  Units: metres, real-world scale. Z-up in .blend; FBX/GLB exported Y-up (engine default).
  Grid: 4 m horizontal modules (the AssetLoom Modular Street Kit grid). Ground-floor modules are 4.5 m
    tall, upper-floor modules 3.5 m: stack floors at 0, 4.5, 8.0, 11.5, 15.0 m and so on.
  Walls: pivot at the module start on the grid line (x = 0), bottom (floor level); the module runs +X to
    x = 4. Outer face on y = 0 facing -Y; 0.3 m thick (interior face y = 0.3, flat plaster colour).
    Rotate in 90 degree steps about the pivot. A facade that faces -X: turn the module -90 degrees and
    put its pivot at the far end of the run (the module then spans back towards the corner).
  Brick: 250 x 83 mm module (12 courses per metre), so courses and bond line up across every module
    joint and every floor (4.5 m = 54 courses, 3.5 m = 42, both even).
  Outer corners: the two facades meet at a grid node and overlap inside the 0.3 x 0.3 m corner; put a
    corner pier (ground or upper) on the node on every floor: it stands 5 cm proud and covers the joint.
    The cornice corner does the same on the roof line.
  Roof line: cornice_parapet sits on the top of the highest wall module (pivot = module start, z = wall
    top), projecting 0.47 m; the brick parapet and coping rise to 1.38 m. roof_flat tiles (4 x 4 m) sit on
    the wall tops inside the cornice (deck 5 cm thick); the flashing upstand runs along their -Y edge.
  Fire escape: pivot at the module start on the wall face (y = 0); the landing's walking surface is at
    z = 0 (put it at a floor level). The landing is 1.2 m deep. Stack storey_a, storey_b, storey_a ...
    3.5 m apart (each stair rises to the hatch of the landing above) and finish with fire_escape_top.
    The drop ladder hangs in storey_a's hatch: place it at the landing transform + (3.3, 0, -0.11);
    slide it -Z to lower it to the street.
  Glass: glass_curtain_wall_upper stacks like the brick upper floors; finish its top with
    curtain_wall_cap (same pivot, z = top of the highest curtain wall module). The curtain wall has no
    corner piece: use it on flat fronts between brick buildings or with your own corner trim.
  Corner zone: corner piers reach 0.40 m along each facade. Every brick module keeps its windows, sills,
    hoods and pilasters more than 0.40 m from its ends (checked), so any module can sit next to a corner.
    Keep fire escapes off the module next to an outer corner (the pier stands in the landing's end).
  Dressing: awning (same transform as the shopfront module; fits under the fascia between the
    pilasters), downpipe (one storey, stack it; a straight run, no hopper head or shoe), ac_unit (pivot on
    the wall face under the unit; its pipes drop into the wall below it).
  LODs: LOD0, LOD1, LOD2 share UVs and textures. Walls drop their small parts (glazing bars, sash
    rails, hardware, dentils, modillions, balusters) and keep their exact outline, so neighbouring
    modules never crack; props use authored LODs.
  Collision: convex boxes (UCX_<piece>_NN inside <piece>.fbx, plus <piece>_collision.glb). Walls are
    one solid box each (windows and doors are closed, fixed models); fire escapes have deck and rail
    boxes plus a stair ramp hull; props use one convex hull.
  Materials per piece: one baked PBR material (2048 px for walls and fire escapes, 1024 px for piers,
    cornice corner, ladder and props) plus two flat colour slots: M_WindowGlass (dark tinted glass,
    glossy, opaque) and M_InteriorPlaster (inside faces). Maps: basecolor, roughness, metallic,
    normal (OpenGL, +Y), normal_directx, unity_metallic_smoothness.
| Piece | Size (m) | Triangles LOD0 / LOD1 / LOD2 | Collision | Textures | Pivot |
|---|---|---|---|---|---|
| Brick wall, upper floor, plain | 4.00 × 0.30 × 3.50 | 12 / 12 / 12 | 12 tris | 2048 px | module start on the grid line (x = 0), bottom (floor level); runs +X to x = 4; outer face y = 0 facing -Y |
| Brick wall, upper floor, two sash windows | 4.00 × 0.38 × 3.50 | 2,012 / 1,660 / 692 | 12 tris | 2048 px | module start on the grid line (x = 0), bottom (floor level); runs +X to x = 4; outer face y = 0 facing -Y |
| Brick wall, upper floor, three sash windows with moulded hoods | 4.00 × 0.44 × 3.50 | 2,944 / 2,680 / 1,228 | 12 tris | 2048 px | module start on the grid line (x = 0), bottom (floor level); runs +X to x = 4; outer face y = 0 facing -Y |
| Brick wall, upper floor, tripartite window | 4.00 × 0.38 × 3.50 | 2,368 / 2,368 / 916 | 12 tris | 2048 px | module start on the grid line (x = 0), bottom (floor level); runs +X to x = 4; outer face y = 0 facing -Y |
| Brick wall, upper floor, French doors and Juliet balcony | 4.00 × 0.75 × 4.05 | 3,328 / 1,388 / 668 | 12 tris | 2048 px | module start on the grid line (x = 0), bottom (floor level); runs +X to x = 4; outer face y = 0 facing -Y |
| Glass curtain wall, upper floor | 4.00 × 0.45 × 3.50 | 608 / 608 / 608 | 12 tris | 2048 px | module start on the grid line (x = 0), bottom (floor level); runs +X to x = 4; glass line y = -0.03, caps to y = -0.15 |
| Curtain wall parapet cap, 4 m | 4.00 × 0.51 × 0.80 | 308 / 308 / 308 | 12 tris | 1024 px | module start on the grid line (x = 0), bottom = top of the highest curtain wall module; runs +X; coping to y = -0.17 |
| Ground floor, two tall sash windows | 4.00 × 0.38 × 4.50 | 2,292 / 1,764 / 796 | 12 tris | 2048 px | module start on the grid line (x = 0), bottom (street level); runs +X to x = 4; outer face y = 0 |
| Ground floor, front entrance with doorcase and steps | 4.00 × 1.05 × 4.50 | 1,660 / 1,388 / 1,260 | 36 (3 hulls) tris | 2048 px | module start on the grid line (x = 0), bottom (street level); runs +X to x = 4; steps project to y = -0.75 |
| Ground floor, traditional shopfront | 4.00 × 0.60 × 4.50 | 2,024 / 1,724 / 1,680 | 12 tris | 2048 px | module start on the grid line (x = 0), bottom (street level); runs +X to x = 4; cornice projects to y = -0.3 |
| Corner pier with quoins, upper floor | 0.47 × 0.47 × 3.50 | 1,276 / 1,276 / 1,276 | 12 tris | 1024 px | the corner grid node (x = 0, y = 0), bottom; covers the outer corner where a -Y facade and a -X facade meet; building occupies +X +Y |
| Corner pier with quoins, ground floor | 0.52 × 0.52 × 4.50 | 1,540 / 1,540 / 1,540 | 12 tris | 1024 px | the corner grid node (x = 0, y = 0), bottom; covers the outer corner where a -Y facade and a -X facade meet; building occupies +X +Y |
| Cornice and parapet, 4 m | 4.00 × 0.81 × 1.38 | 1,756 / 348 / 92 | 24 (2 hulls) tris | 2048 px | module start on the grid line (x = 0), bottom = top of the highest wall module; runs +X; projects to y = -0.47 |
| Cornice and parapet, outer corner | 0.84 × 0.84 × 1.47 | 252 / 252 / 176 | 24 (2 hulls) tris | 1024 px | the corner grid node (x = 0, y = 0), bottom = top of the highest wall module; joins a run along +X and a run along +Y |
| Flat roof tile, 4 x 4 m | 4.00 × 4.00 × 0.79 | 320 / 320 / 24 | 12 tris | 2048 px | grid corner (x = 0, y = 0), bottom of the deck at z = 0 (set it on the top of the highest wall module, under the cornice); spans x 0..4, y 0..4; deck top z = 0.05; flashing upstand along the -Y edge |
| Fire escape storey A | 4.00 × 1.25 × 5.31 | 3,952 / 2,172 / 1,086 | 60 (5 hulls) tris | 2048 px | wall face at x = 0 of the module (y = 0), landing walking surface at z = 0 (set at floor level); the stair reaches the next landing 3.5 m up |
| Fire escape storey B | 4.00 × 1.25 × 5.31 | 3,952 / 2,172 / 1,086 | 60 (5 hulls) tris | 2048 px | wall face at x = 0 of the module (y = 0), landing walking surface at z = 0 (set at floor level); the stair reaches the next landing 3.5 m up |
| Fire escape top landing | 4.00 × 1.25 × 1.85 | 2,472 / 1,358 / 667 | 48 (4 hulls) tris | 2048 px | wall face at x = 0 of the module (y = 0), landing walking surface at z = 0 (set at floor level of the top storey) |
| Fire escape drop ladder | 0.21 × 0.62 × 3.45 | 552 / 302 / 150 | 50 tris | 1024 px | top of the ladder at the hatch end: place at the lowest landing transform + (hatch x, 0, 0); hangs 3.2 m down; slide -Z to lower |
| Shop awning | 2.88 × 1.72 × 1.12 | 1,376 / 755 / 377 | 56 tris | 2048 px | module start on the grid line (x = 0) at the wall face (y = 0), z = 0 at street level of a ground module; fits under the shopfront fascia |
| Cast-iron downpipe, one storey | 0.20 × 0.15 × 3.50 | 364 / 200 / 100 | 12 tris | 1024 px | pipe axis at x = 0 of the run, wall face y = 0, bottom; stack per storey |
| Wall air-conditioning unit | 0.86 × 0.46 × 1.10 | 1,196 / 628 / 376 | 70 tris | 1024 px | wall face (y = 0) under the unit's centre, bottom of the case; brackets reach 0.48 m below |
File check: every shipped FBX and GLB file was re-imported (155 of 155 loaded with their meshes), 11 module types end with identical profiles at x = 0 and x = 4, storey heights are exact, the corner pier covers the facade overlap and clears every brick module's windows and pilasters, and the fire escape stacks without intersections.
Latest version 1.1.0, released .
1.1.0
Documentation tidy-up: README with the product name, version, licence and support details, and current product names. No changes to the models or files.
1.0.1
File tidy-up: cleaner file metadata and notes; no changes to the models.
1.0.0
FBX · GLB · PNG · BLEND
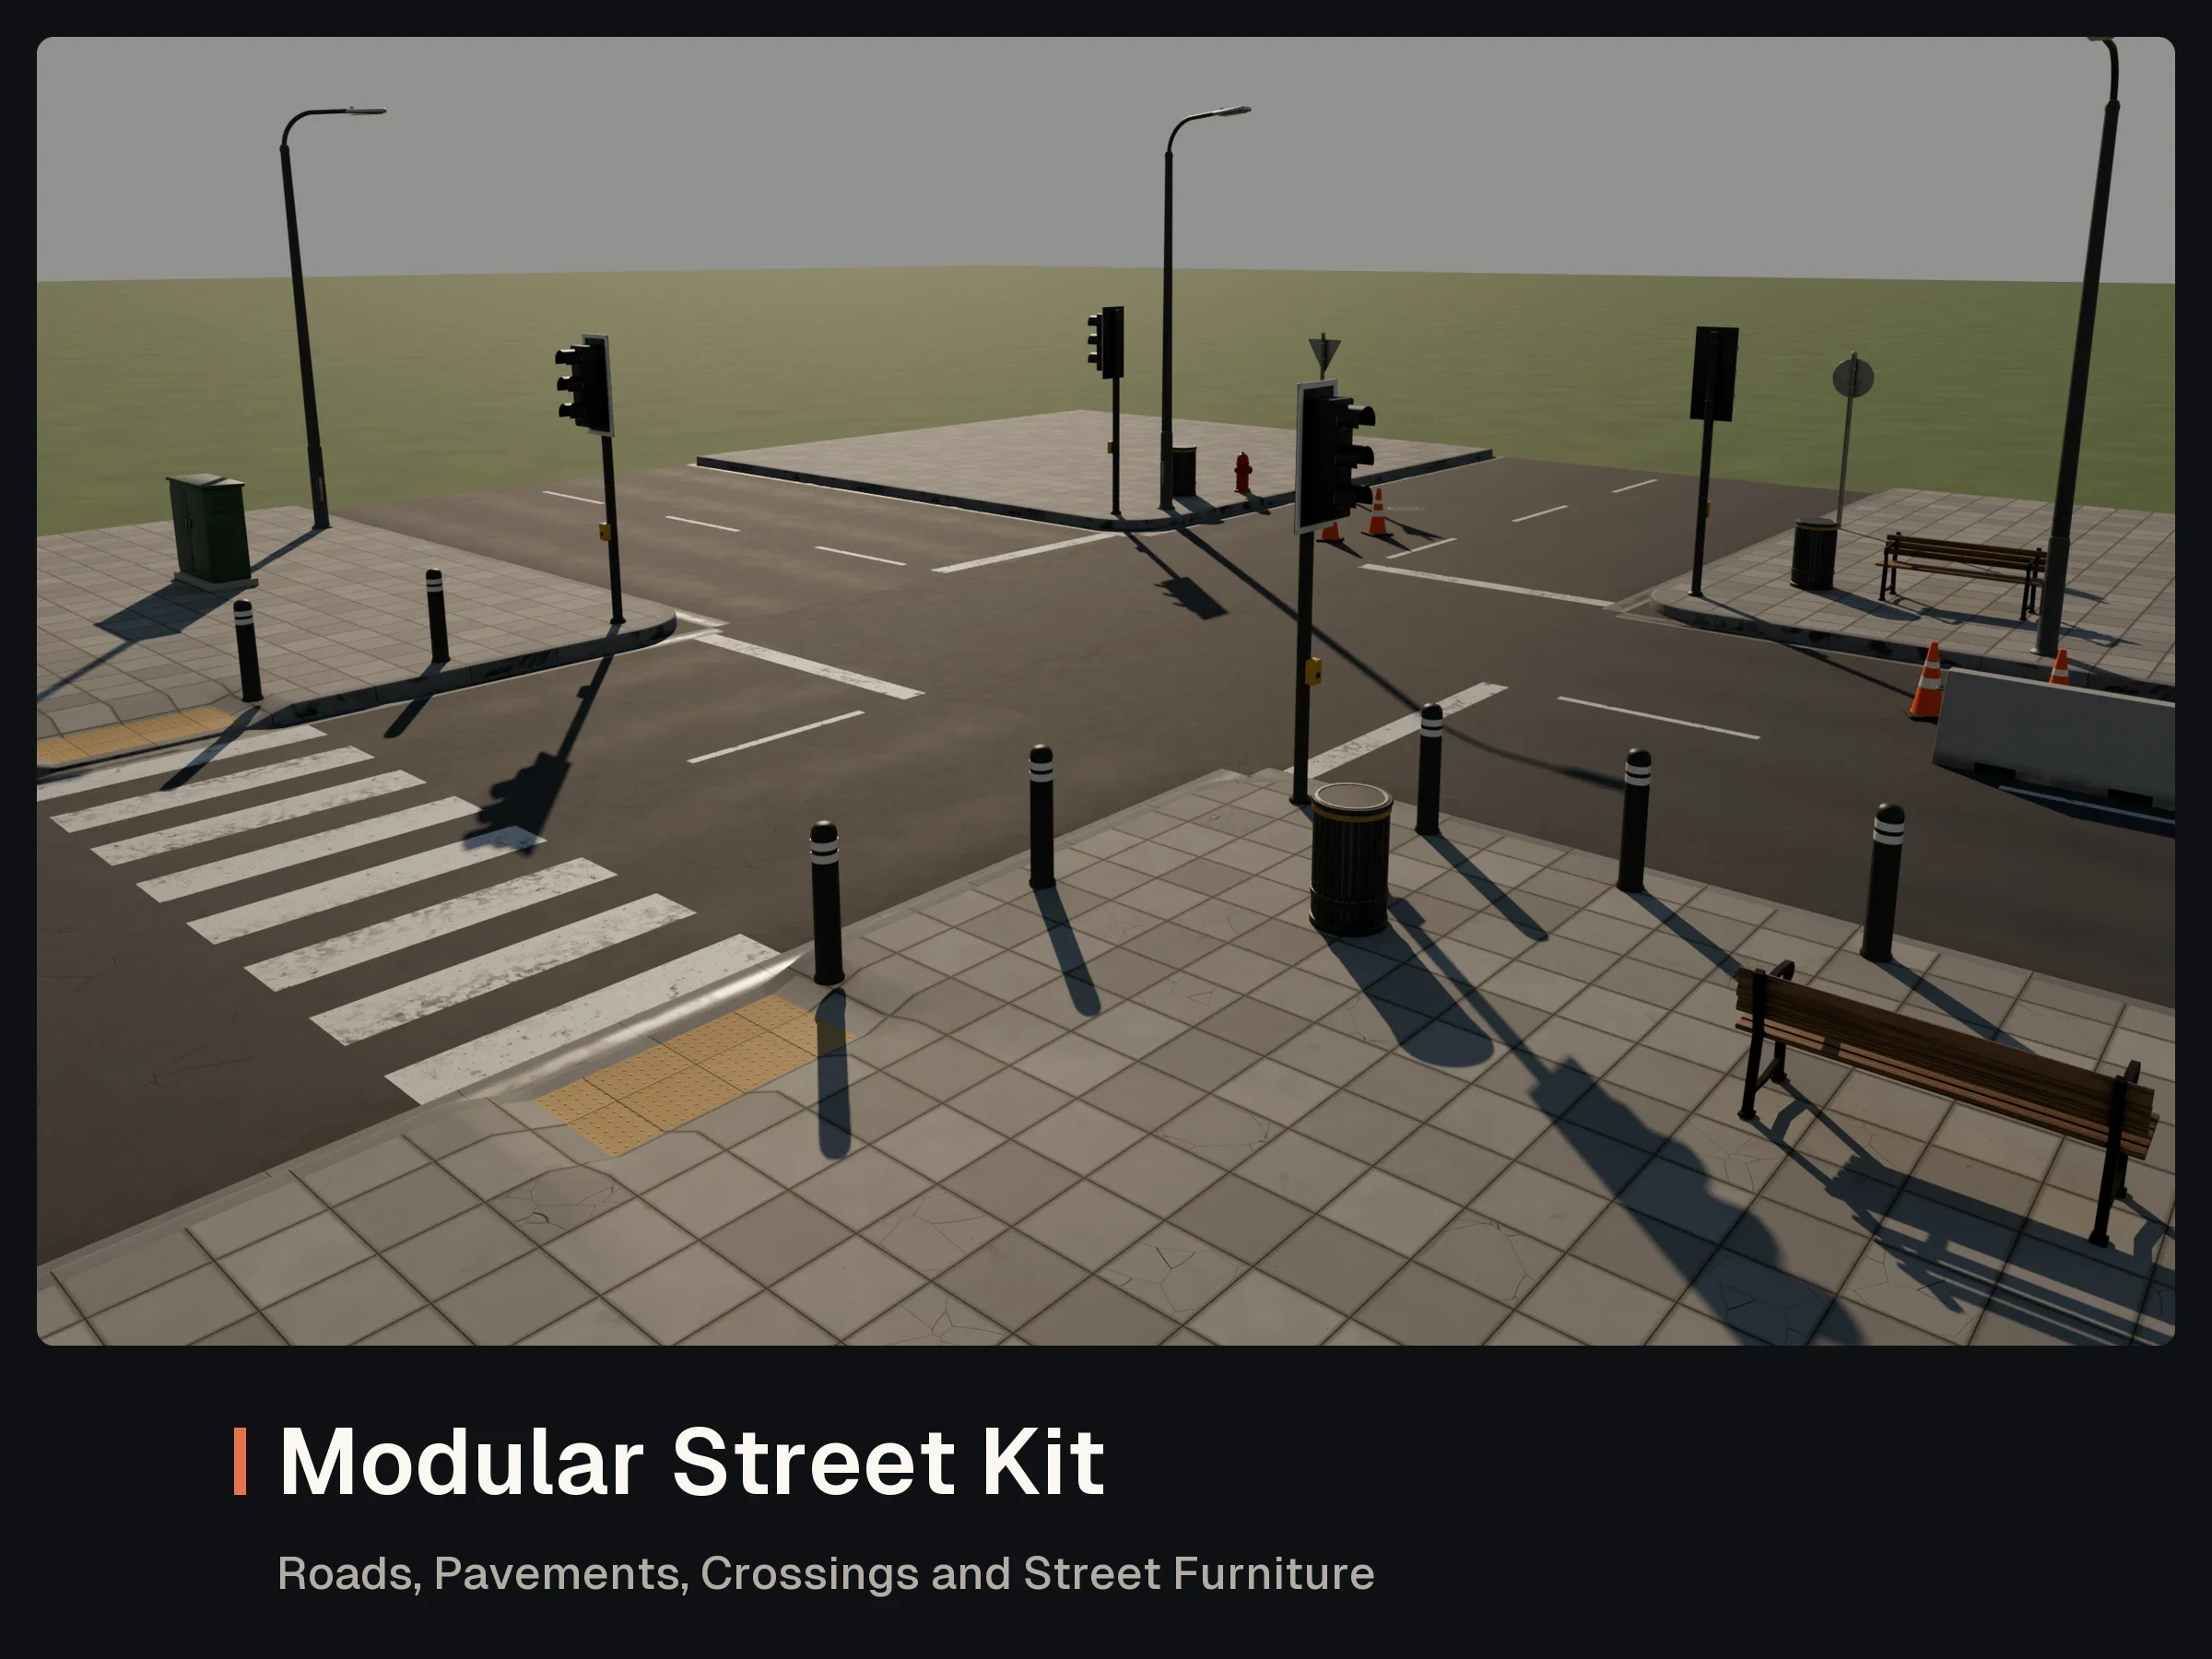
Pack for Town Street Starter: Pack for Town Street Starter: Roads, Pavements and Street Furniture for Studio
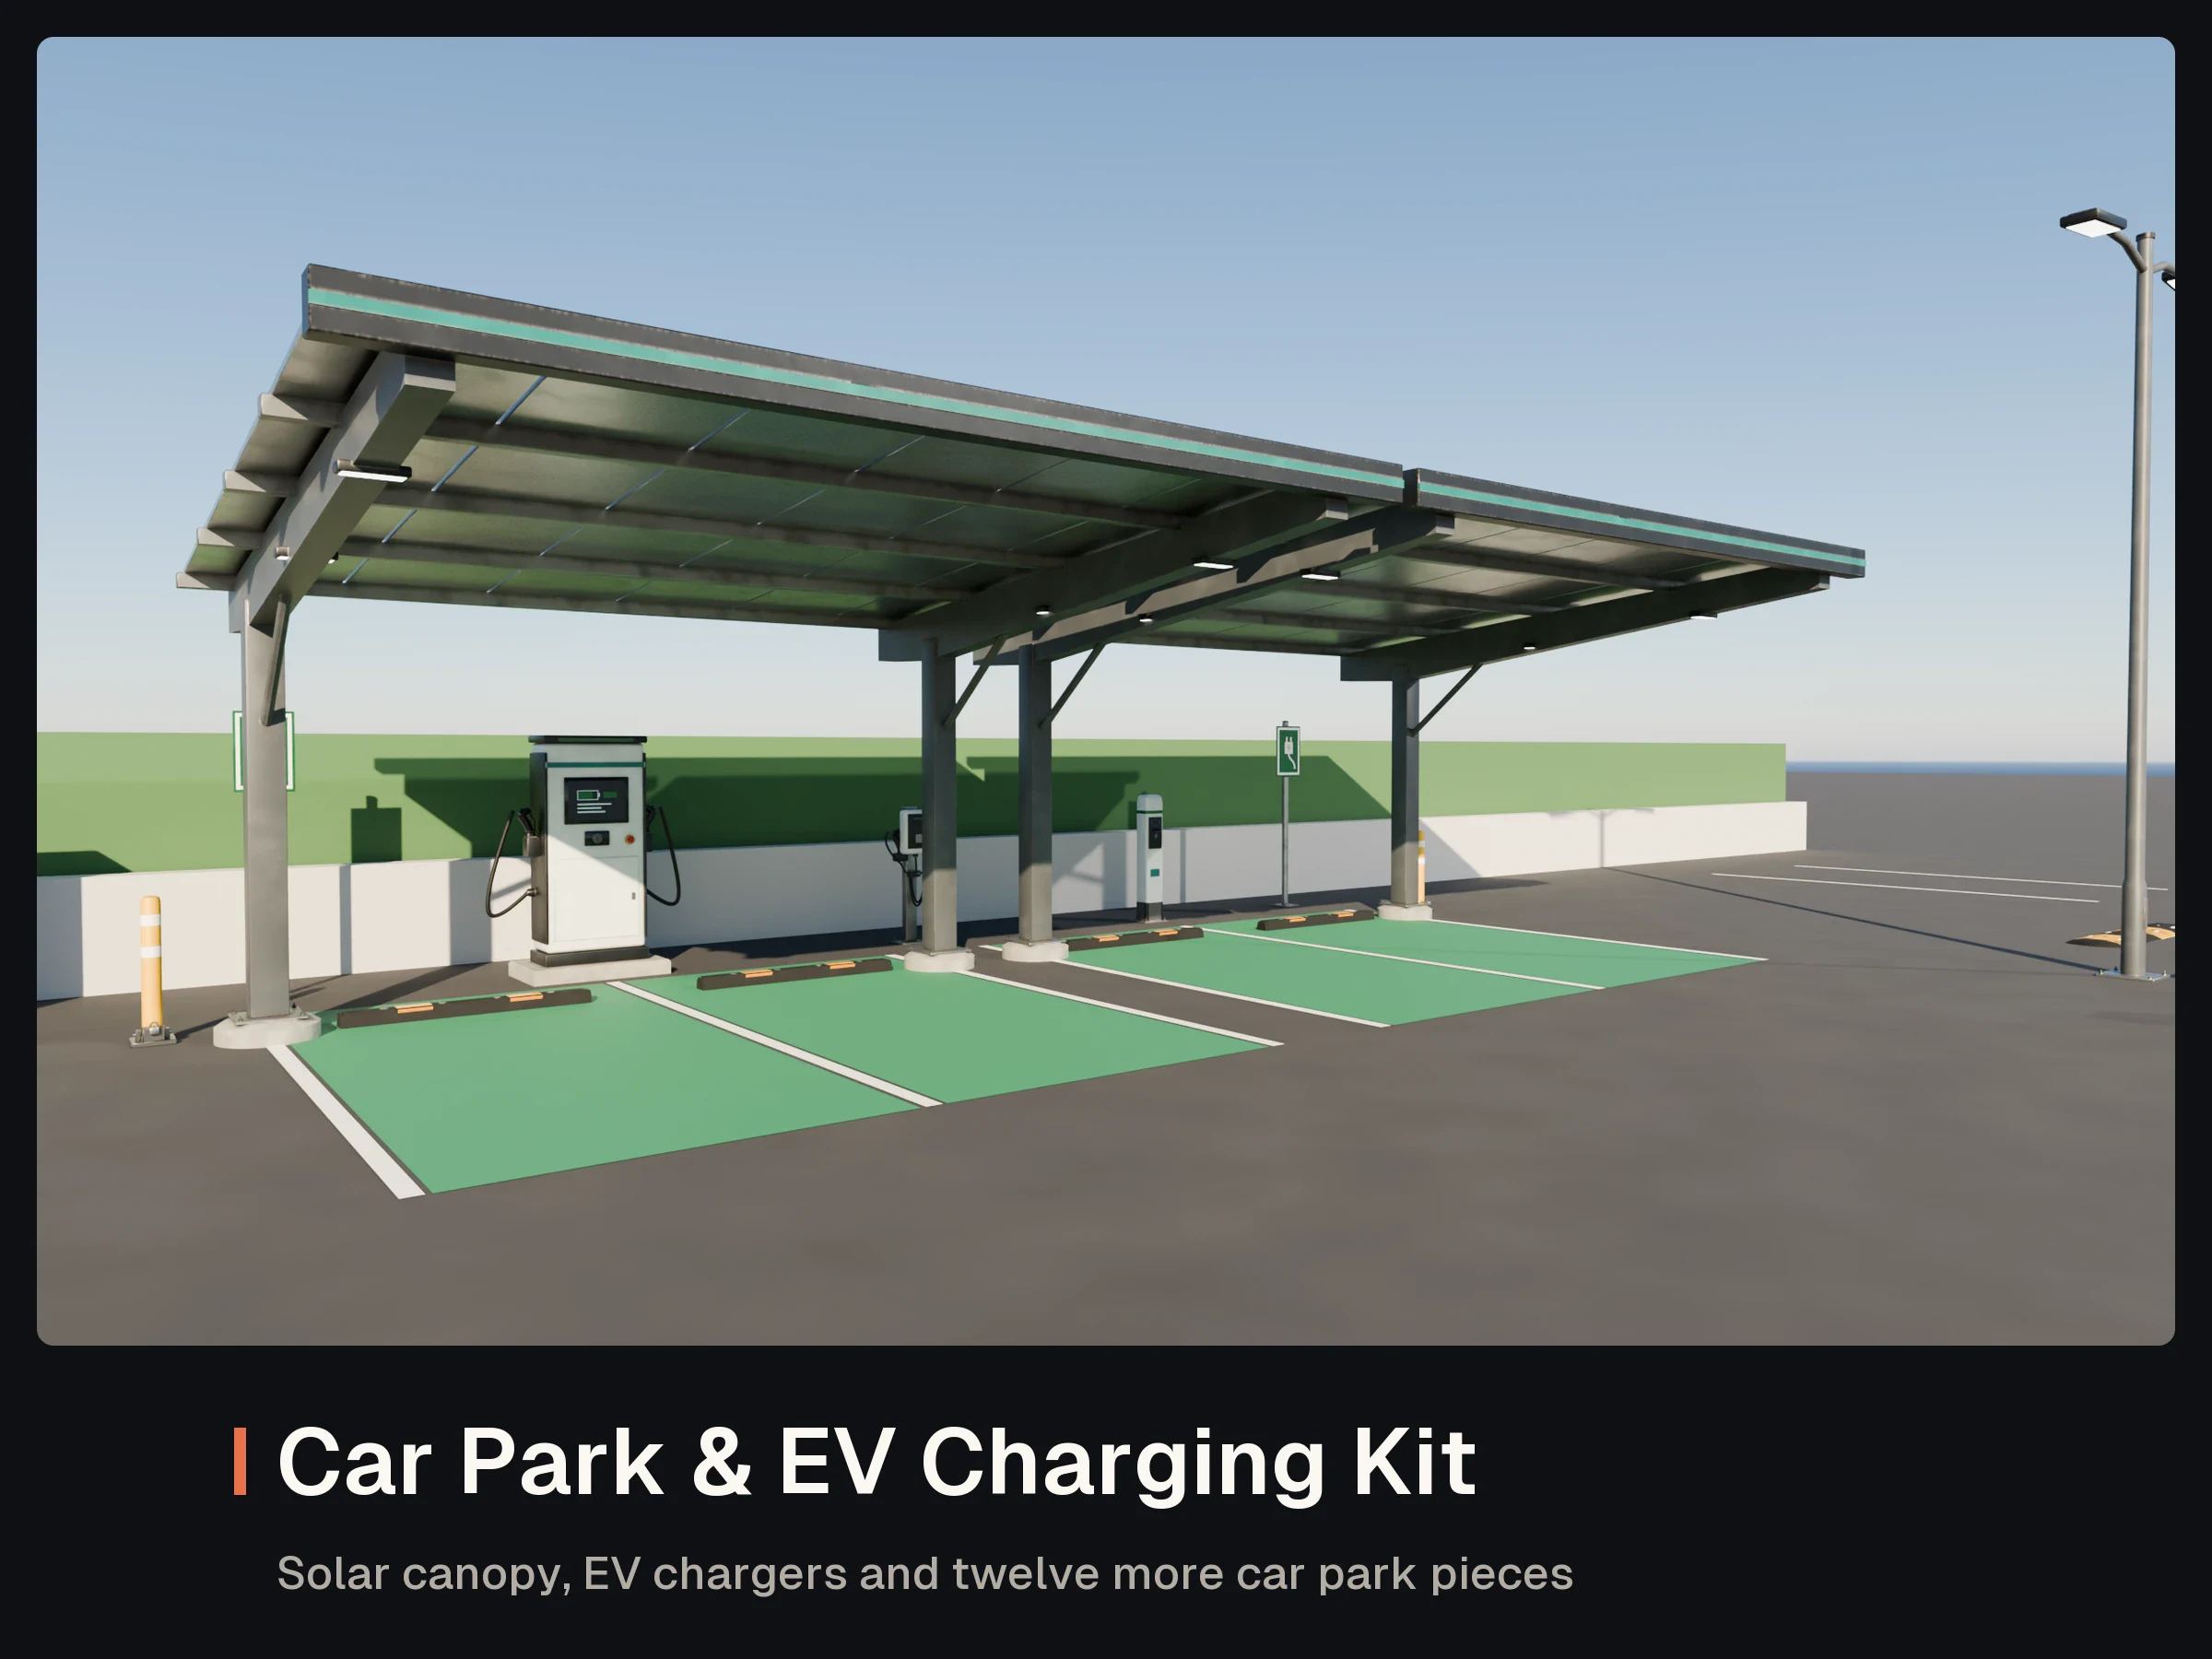
Pack for Town Street Starter: Pack for Town Street Starter: Roads, Pavements and Street Furniture for Studio
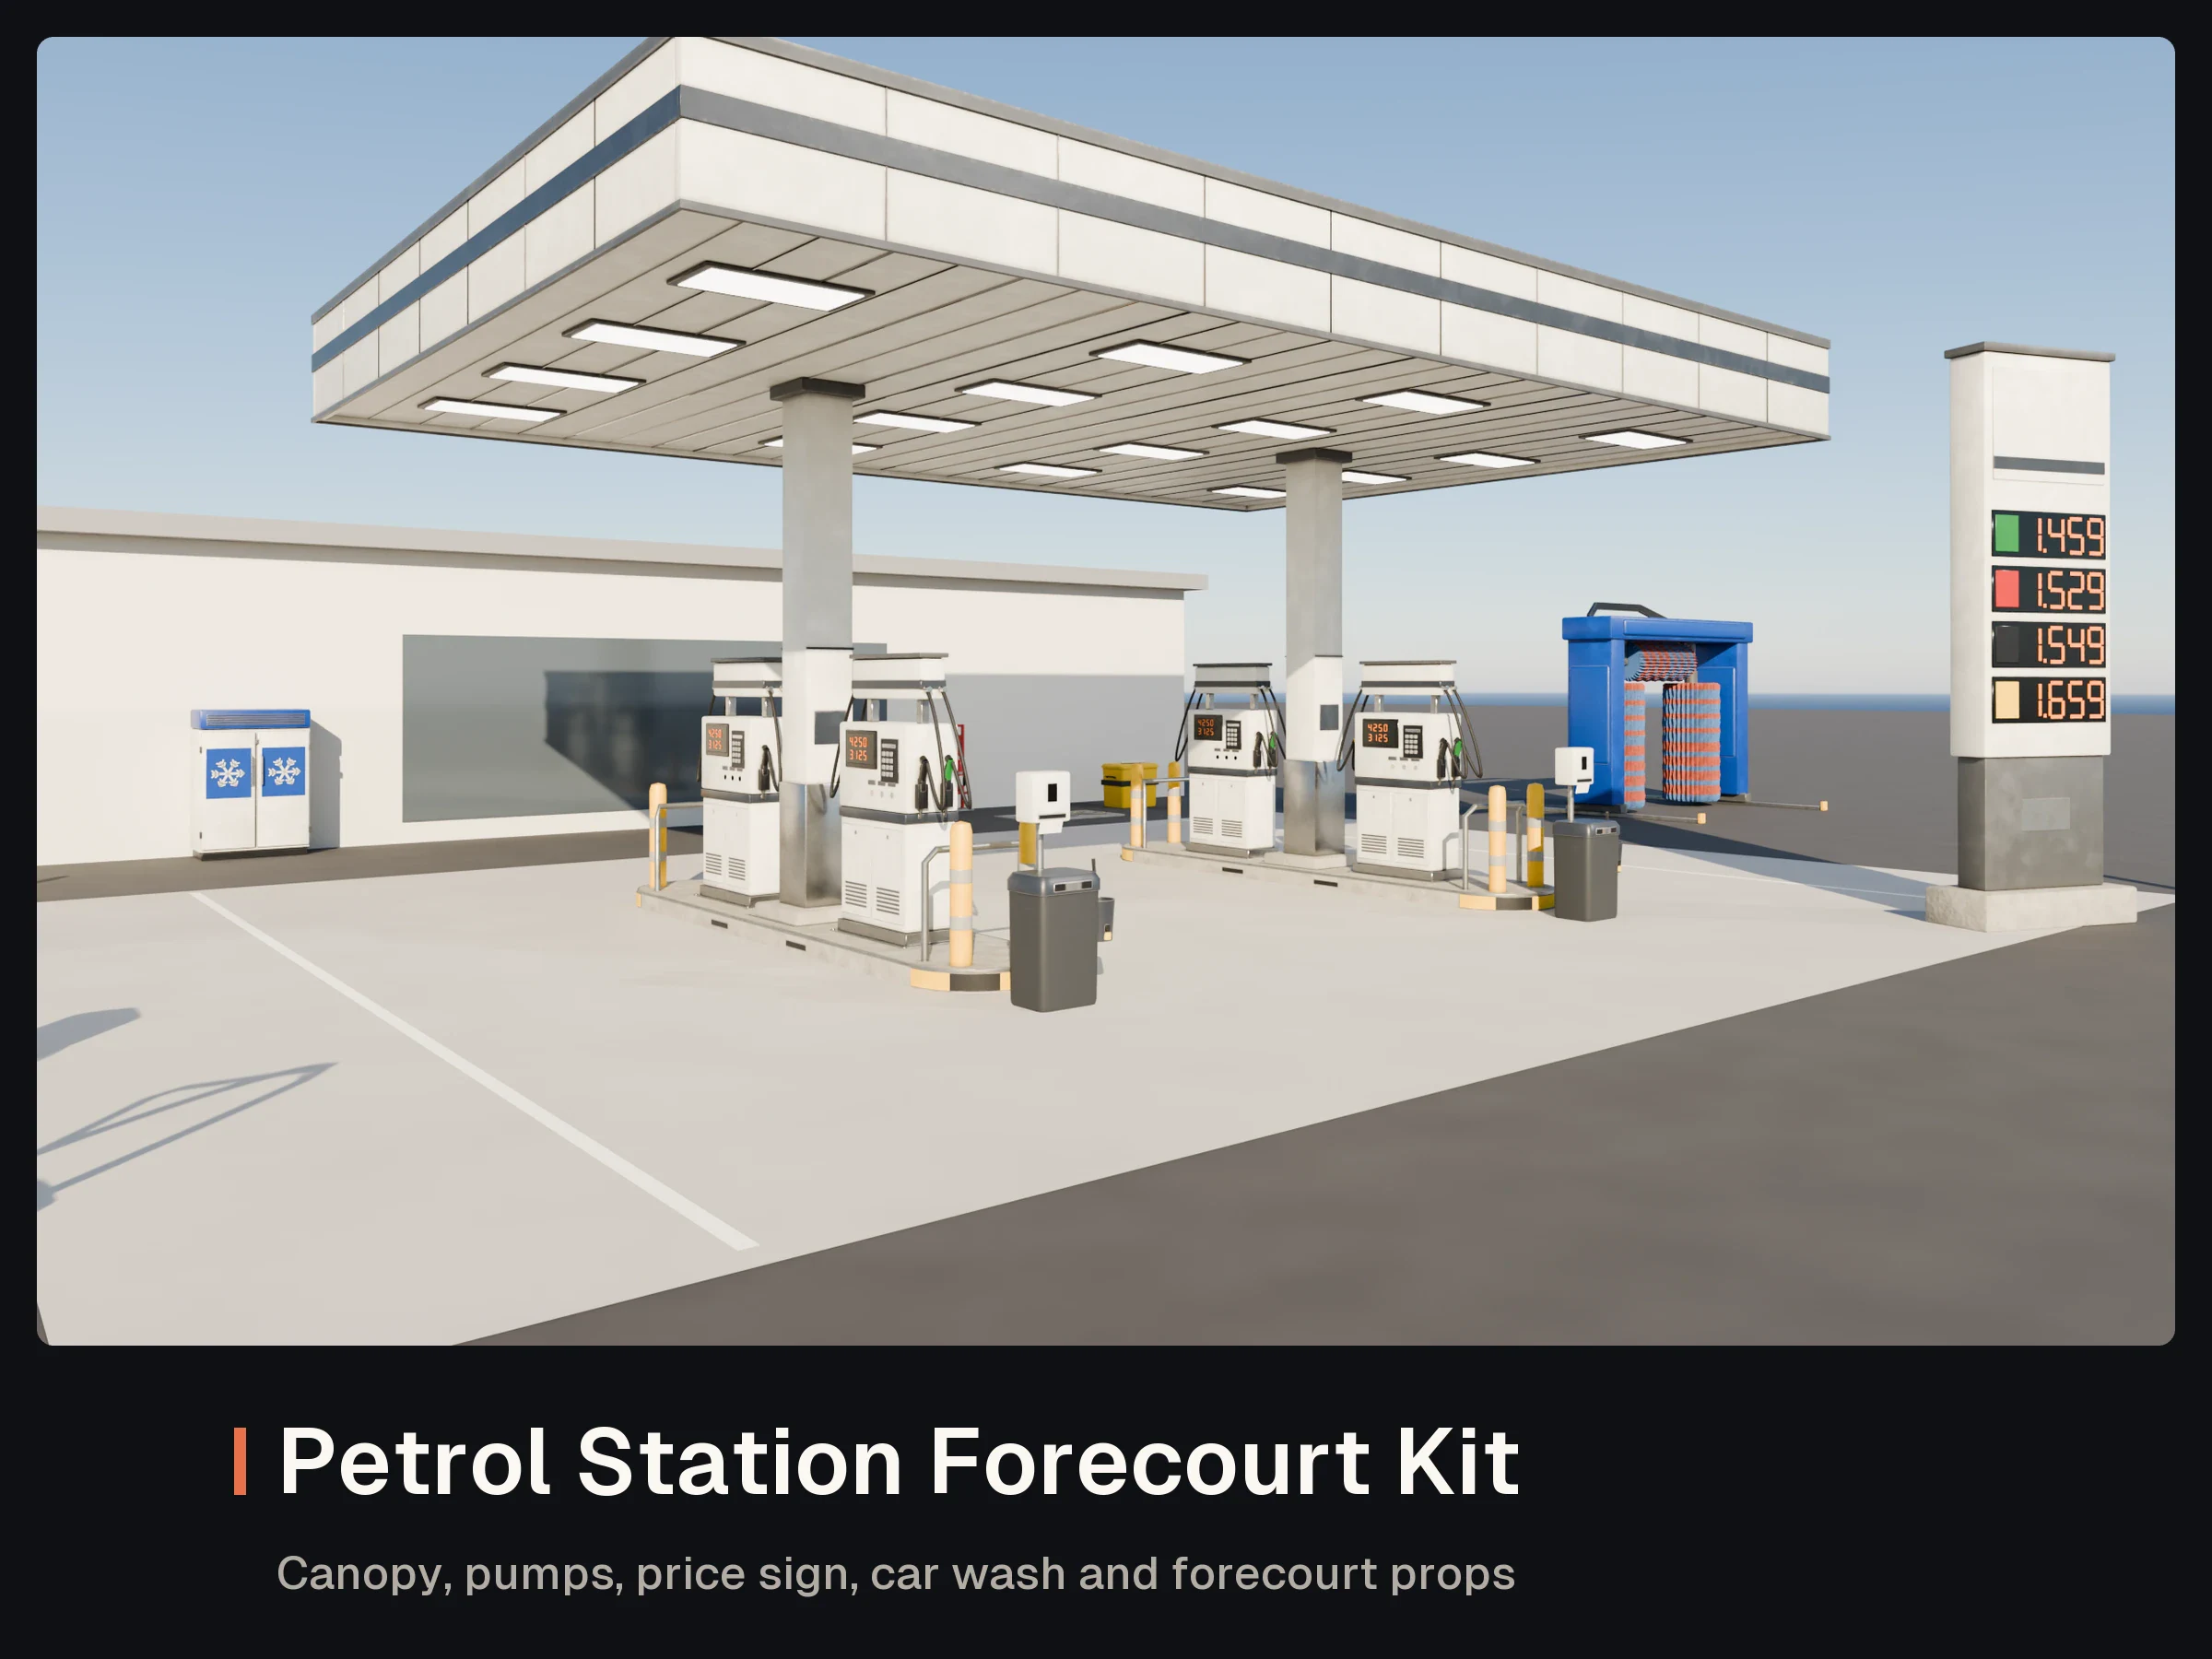
Pack for Town Street Starter: Pack for Town Street Starter: Roads, Pavements and Street Furniture for Studio
Own this asset? Sign in to review it.
No reviews yet. Owners can share how the asset worked for them.
Sign in to ask the creator a question.
No questions yet. Ask about formats, compatibility or licensing.