




Files validated
- Interactive 3D preview
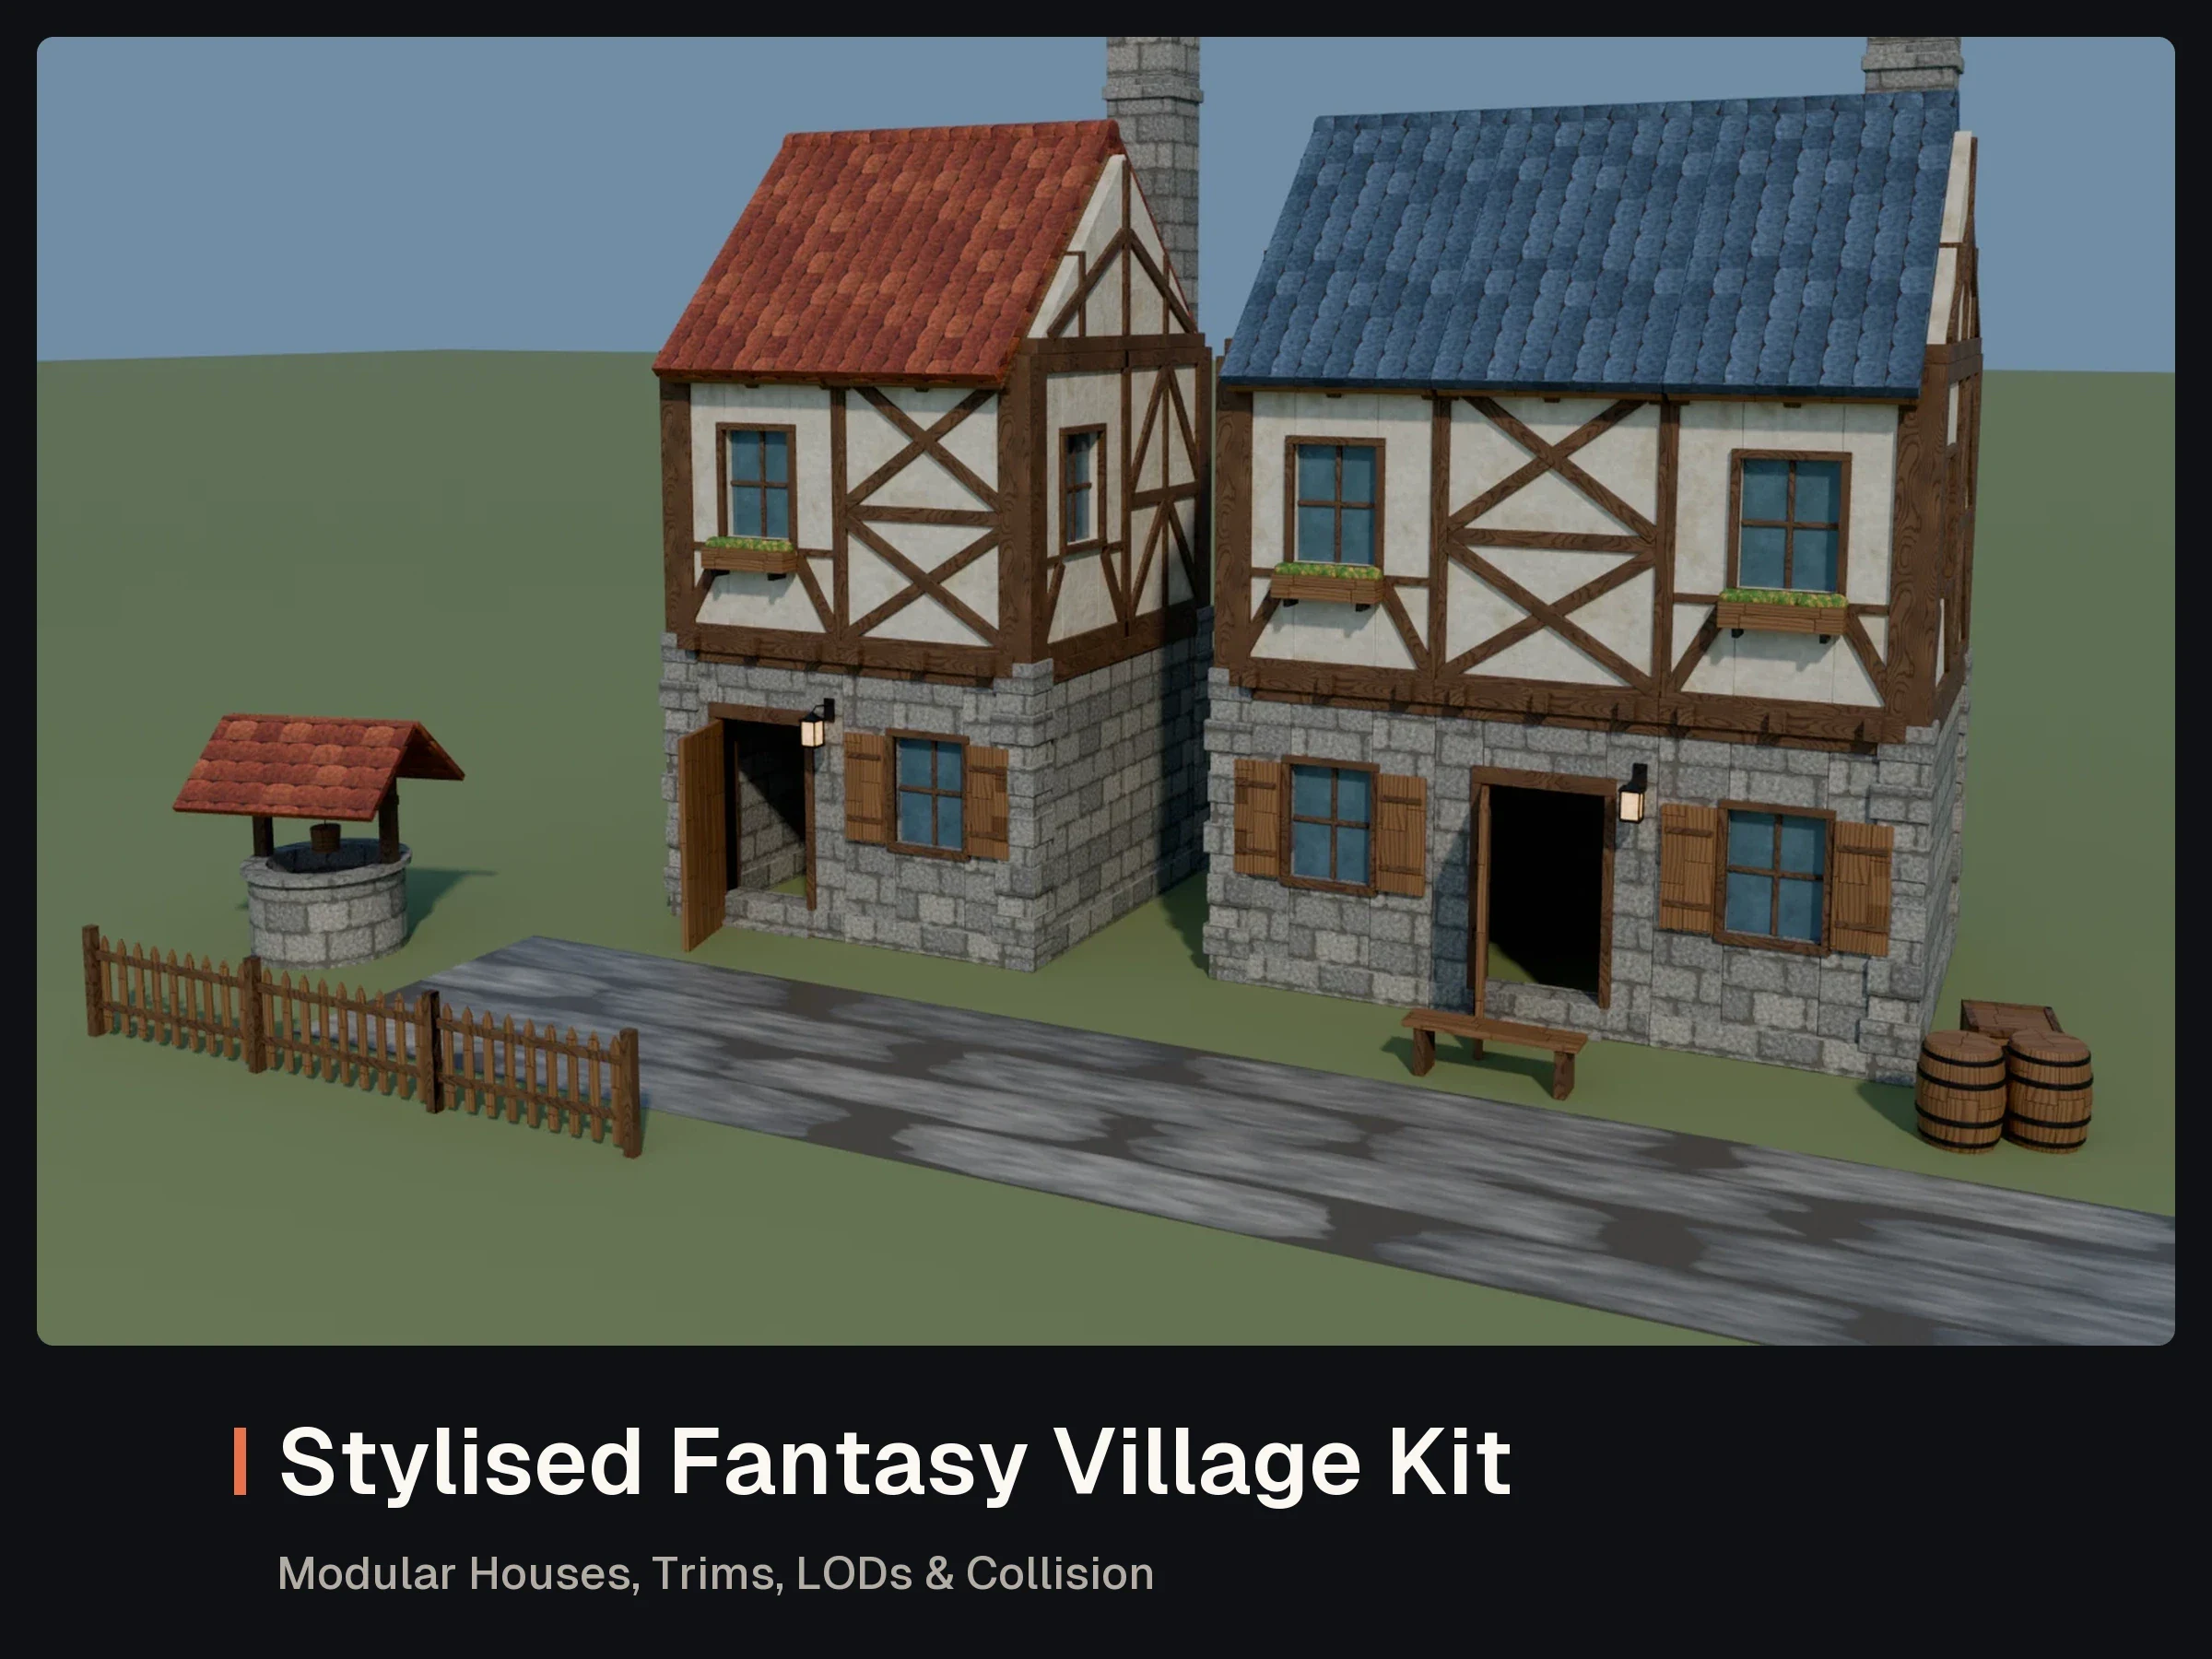
Stylised Fantasy Village Kit: Modular Houses, Trims, LODs & Collision
GLB · FBX · OBJ · BLEND · PNG
400 creditsNo reviews yet
A 24-piece modular kit for tavern and inn interiors: timber-framed walls, floors, ceilings, stairs, a modular bar and the furniture and props to fill it, on the same 2 m grid with 3 m storeys as our Fantasy Village Kit. Baked PBR textures, three LODs and collision on every piece.
UCX_ naming for Unreal): openings stay open, the staircase is a rampWorks in Unity, Unreal Engine and Godot (and anything that reads FBX or GLB). The README has a step-by-step guide to building a room, plus import and grid-snap notes for each engine.
CONVENTIONS
  Units: metres, real-world scale. Z-up in .blend; FBX/GLB exported Y-up (engine default).
  Grid: 2 m with 3 m storeys, the same grid and storey height as the AssetLoom Fantasy Village Kit
    (walls 0.3 m thick in both kits).
  Walls (2 x 3 m, 0.3 m thick): pivot at a grid corner on the floor; the module runs +X to x = 2, centred
    on the grid line (y = -0.15..+0.15), OUTSIDE face -Y (lime render), ROOM face +Y (plaster with an oak
    frame and wainscot proud of it to y = 0.21). Rotate in 90 degree steps about the pivot. Each end
    carries a half post, so two modules side by side make one full 0.18 m post on the seam (end
    profiles are identical on every wall module: checked).
  Outside corners: two wall rows meeting at a grid node leave a 0.3 x 0.3 m square open on the outside;
    put corner_post on the node (it stands 2 cm proud on both faces). Inside corners need no piece.
  Openings: door 1.1 x 2.2 m (the village kit size), window 1.0 x 1.2 m with its sill 1.08 m up.
  door_leaf: hinge axis at floor level; in wall_door put it at (0.478, -0.075, 0) and turn it about Z.
  Floors: floor tiles cover x 0..2, y 0..2 with the walking surface at z = 0 (pivot at the grid corner).
    In floor_planks every second board row is shifted 0.15 m along +X, so tile joints zigzag instead of
    making a straight line; at a room edge the 0.15 m step hides under the wall. Turn tiles 180 degrees
    now and then to break up repeats.
  Upper floors and ceilings: put a floor tile at the next storey (z = 3); ceiling_joists sit under it at
    the same transform, and ceiling_beam runs along a grid line under the joists (hook for lamps).
  Stairs: 1 m wide, 14 risers of 214 mm, 280 mm going; pivot at the bottom corner; climbs +Y and lands
    on the next storey 3.92 m along (a 1 x 4 m stairwell: leave out that floor and joist area above).
  gallery_railing: 2 m runs on a grid line along an upper floor edge; half newels join into full ones.
  Bar: bar_counter runs +X from its front-left corner, customer side -Y, 0.62 m deep, 1.06 m high.
    bar_counter_end closes the left end (next run at x = 0.085). bar_counter_corner is an outer corner:
    one run continues +X from x = 0.62, or turn the corner 90 degrees to close a run's right end.
  Furniture: bottom-centre pivots (table, bench, stool, jug) or back edge on y = 0 with the front -Y
    (back_bar, cask_rack). tankard pivots at its handle grip (for hand sockets). chandelier pivots at its
    top ring and hangs 0.75 m; wall_sconce pivots on the wall plane and projects -Y.
  LODs: LOD0, LOD1, LOD2 share UVs and textures. Walls drop small parts (pegs, lead cames, crane, then
    the wainscot boards at LOD2) and keep their exact outline; the back bar drops corks, knobs and plates,
    then bottles, tankards and spirit casks; floors and other props have authored LODs.
  Collision: convex boxes and hulls (UCX_<piece>_NN inside <piece>.fbx, plus <piece>_collision.glb).
    Window and fireplace walls use several boxes so the openings stay open; the door wall leaves the
    doorway walkable; the staircase is a ramp hull.
  Materials per piece: one baked PBR material (2048 px for walls, floors, bar and the larger props,
    1024 or 512 px for the small props) plus a flat emissive flame slot on candles. Maps: basecolor,
    roughness, metallic, normal (OpenGL, +Y), normal_directx, unity_metallic_smoothness.
| Piece | Size (m) | Triangles LOD0 / LOD1 / LOD2 | Collision | Textures | Pivot |
|---|---|---|---|---|---|
| Timber-frame wall: plaster panel, wainscot, brace | 2.00 × 0.38 × 3.00 | 856 / 728 / 288 | 12 tris | 2048 px | grid corner on the floor at x = 0 (wall centred on the grid line, outside -Y, room +Y) |
| Timber-frame wall: leaded mullion window | 2.00 × 0.51 × 3.00 | 2,996 / 1,308 / 868 | 48 (4 hulls) tris | 2048 px | grid corner on the floor at x = 0 (wall centred on the grid line, outside -Y, room +Y) |
| Timber-frame wall: door opening with oak case | 2.00 × 0.41 × 3.00 | 1,228 / 1,100 / 1,012 | 36 (3 hulls) tris | 2048 px | grid corner on the floor at x = 0 (wall centred on the grid line, outside -Y, room +Y) |
| Inglenook fireplace wall | 2.00 × 1.38 × 3.00 | 1,804 / 1,616 / 1,476 | 60 (5 hulls) tris | 2048 px | grid corner on the floor at x = 0 (wall centred on the grid line, outside -Y, room +Y) |
| Outside corner post | 0.36 × 0.36 × 3.00 | 228 / 100 / 100 | 12 tris | 1024 px | grid node on the floor (centred on x = 0, y = 0); covers the 0.3 x 0.3 m corner square of two walls meeting at an outside corner |
| Ledged and braced plank door leaf | 1.04 × 0.10 × 2.13 | 1,004 / 552 / 276 | 12 tris | 2048 px | hinge axis at floor level (x = 0); leaf runs +X, strap hinges on the outside (-Y) face; in wall_door put it at (0.478, -0.075, 0) and rotate about Z to open |
| Oak plank floor tile | 2.15 × 2.00 × 0.06 | 2,532 / 804 / 320 | 12 tris | 2048 px | grid corner (x = 0, y = 0), walking surface at z = 0; tiles +X +Y; every second board row is shifted 0.15 m (+X) so tile joints zigzag (the step hides under a wall at room edges) |
| Sandstone flagstone floor tile | 2.00 × 2.00 × 0.08 | 1,308 / 850 / 340 | 12 tris | 2048 px | grid corner (x = 0, y = 0), walking surface at z = 0; tiles +X +Y |
| Ceiling joist bay | 1.62 × 2.00 × 0.15 | 80 / 80 / 80 | 12 tris | 1024 px | grid corner (x = 0, y = 0) at the storey top; joists hang below z = -0.06 (under a floor tile) |
| Main ceiling beam with hook | 2.00 × 0.30 × 0.45 | 120 / 60 / 60 | 12 tris | 1024 px | grid line at x = 0, centred on y = 0, storey top (z = 0); beam hangs to z = -0.37, its hook to -0.51 |
| Straight oak staircase | 1.01 × 3.96 × 4.06 | 2,692 / 1,592 / 796 | 24 (2 hulls) tris | 2048 px | bottom corner (x = 0, y = 0) on the floor; climbs +Y to the next storey at y = 3.92 m (fits a 1 x 4 m stairwell) |
| Gallery balustrade | 2.00 × 0.12 × 1.08 | 2,752 / 1,512 / 756 | 12 tris | 1024 px | grid line at x = 0, centred on y = 0, floor level; runs +X; ends form full newels with the next module |
| Bar counter, 2 m run | 2.00 × 0.86 × 1.06 | 920 / 506 / 252 | 24 (2 hulls) tris | 2048 px | front-left corner on the floor (x = 0, y = 0); counter runs +X, customer side -Y, depth 0.62 m |
| Bar counter outer corner | 0.84 × 0.84 × 1.06 | 852 / 468 / 234 | 12 tris | 1024 px | outer front corner on the floor (x = 0, y = 0); one run continues +X from x = 0.62 (front -Y), the other runs +Y from y = 0.62 with its front facing -X (rotate that run -90 deg about Z, pivot at y = 2.62) |
| Bar counter end | 0.22 × 0.86 × 1.06 | 604 / 332 / 166 | 12 tris | 1024 px | front corner on the floor (x = 0, y = 0); end face -X; place the next counter run at x = 0.085 |
| Back-bar dresser with bottles and pewter | 2.06 × 0.53 × 2.40 | 11,848 / 10,216 / 1,248 | 24 (2 hulls) tris | 2048 px | back-left corner on the floor (x = 0, y = 0); back against the wall on y = 0, front faces -Y |
| Ale casks on a stillage | 1.44 × 0.89 × 0.86 | 6,968 / 3,832 / 1,916 | 36 (3 hulls) tris | 2048 px | bottom left on the floor (x = 0), centred on y = 0; tap heads face -Y |
| Trestle table | 2.00 × 0.80 × 0.76 | 656 / 360 / 180 | 36 (3 hulls) tris | 2048 px | bottom centre on the floor; long axis X |
| Bench | 2.00 × 0.30 × 0.46 | 288 / 158 / 78 | 24 (2 hulls) tris | 1024 px | bottom centre on the floor; long axis X |
| Bar stool | 0.38 × 0.38 × 0.74 | 592 / 324 / 162 | 70 tris | 1024 px | bottom centre on the floor |
| Cartwheel chandelier | 1.10 × 1.10 × 0.84 | 8,440 / 4,634 / 2,312 | 12 tris | 2048 px | top suspension ring (z = 0); the wheel hangs 0.75 m below; hang it from the ceiling beam hook |
| Candle wall sconce | 0.13 × 0.27 × 0.35 | 708 / 387 / 192 | 12 tris | 1024 px | wall plane (y = 0) at the bottom of the back plate; projects -Y (rotate to face into the room) |
| Lidded pewter tankard | 0.15 × 0.10 × 0.17 | 1,436 / 788 / 394 | 68 tris | 512 px | grip point at the handle centre (cup body toward -X, base at z = -0.07); parents straight to a hand socket such as x_hand |
| Earthenware ale jug | 0.22 × 0.17 × 0.25 | 1,280 / 704 / 352 | 118 tris | 512 px | bottom centre |
File check: every shipped FBX and GLB file loads (169 of 169 with their meshes), all wall modules share one end profile and are exactly 3 m tall, the corner post covers the outside corner square, the floor tiles span 2 x 2 m with the walking surface at 0, the stairs reach the next storey, and the door leaf, benches, stools and bar modules fit without intersections.
Latest version 1.1.0, released .
1.1.0
Documentation tidy-up: README with the product name, version, licence and support details, and current product names. No changes to the models or files.
1.0.1
File tidy-up: cleaner file metadata and notes; no changes to the models.
1.0.0
GLB · FBX · OBJ · BLEND · PNG
FBX · GLB · PNG · BLEND
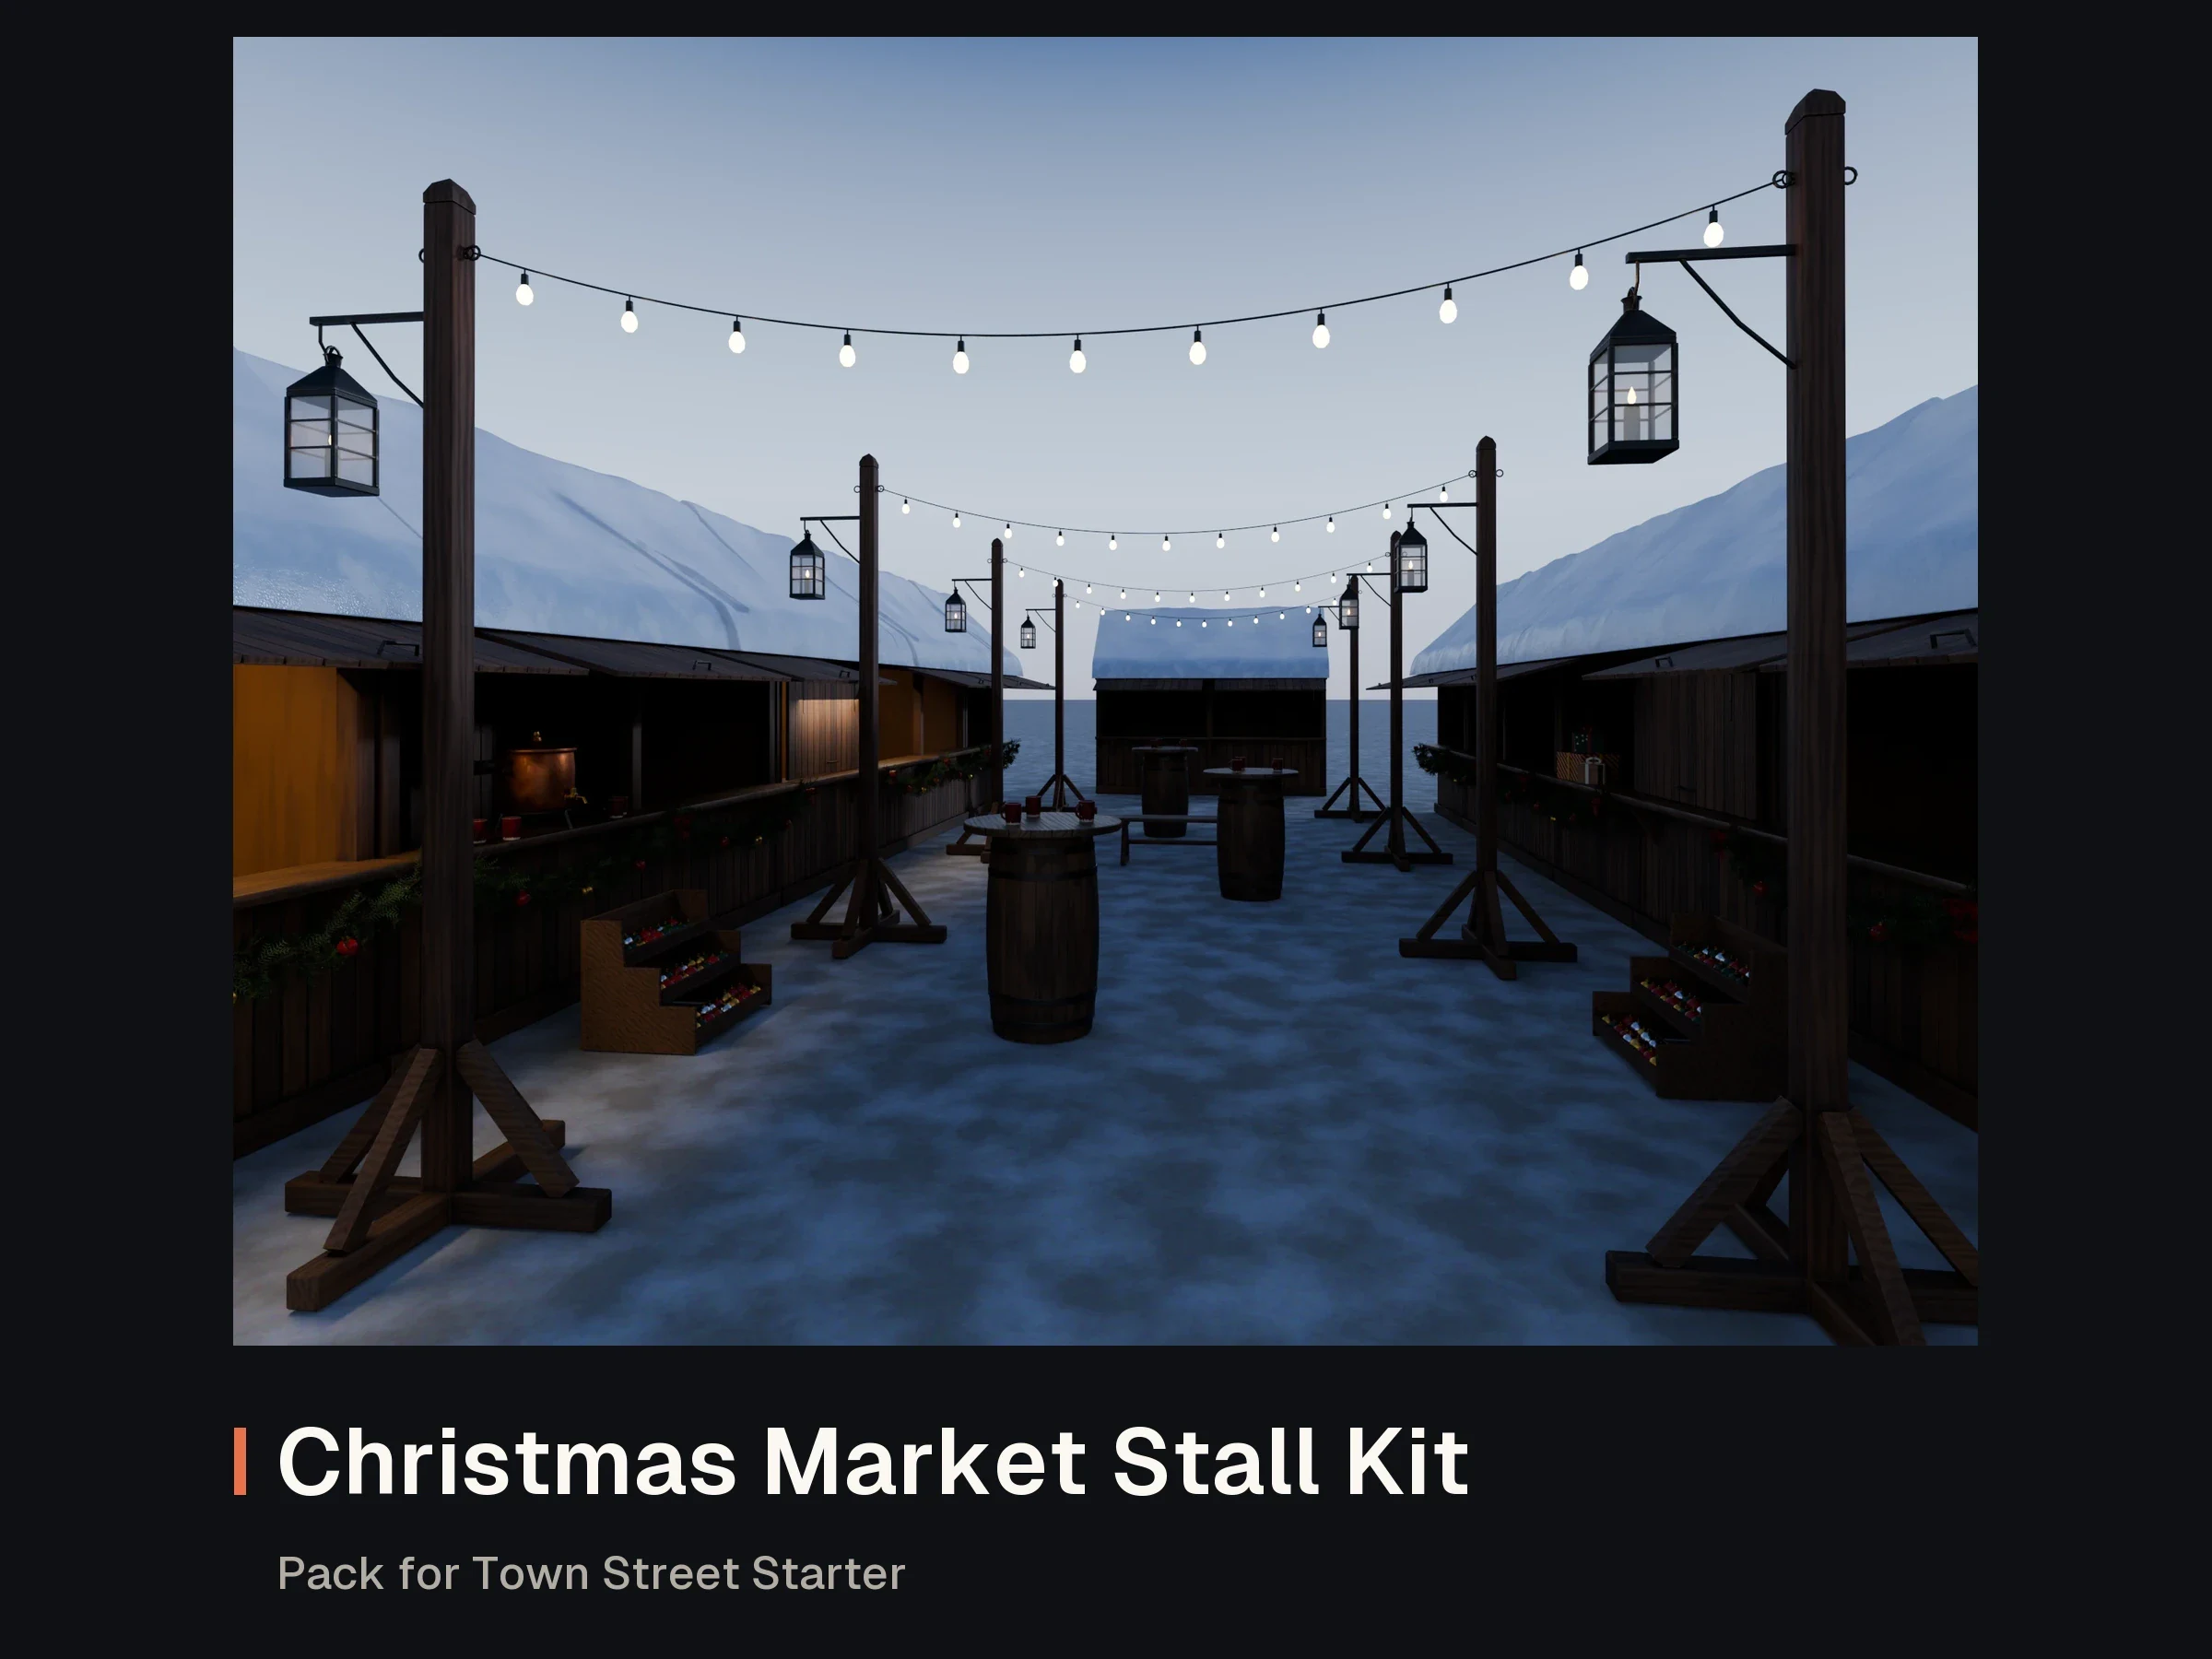
Pack for Town Street Starter: Pack for Town Street Starter: Roads, Pavements and Street Furniture for Studio
FBX · GLB · PNG · BLEND
Own this asset? Sign in to review it.
No reviews yet. Owners can share how the asset worked for them.
Sign in to ask the creator a question.
No questions yet. Ask about formats, compatibility or licensing.