



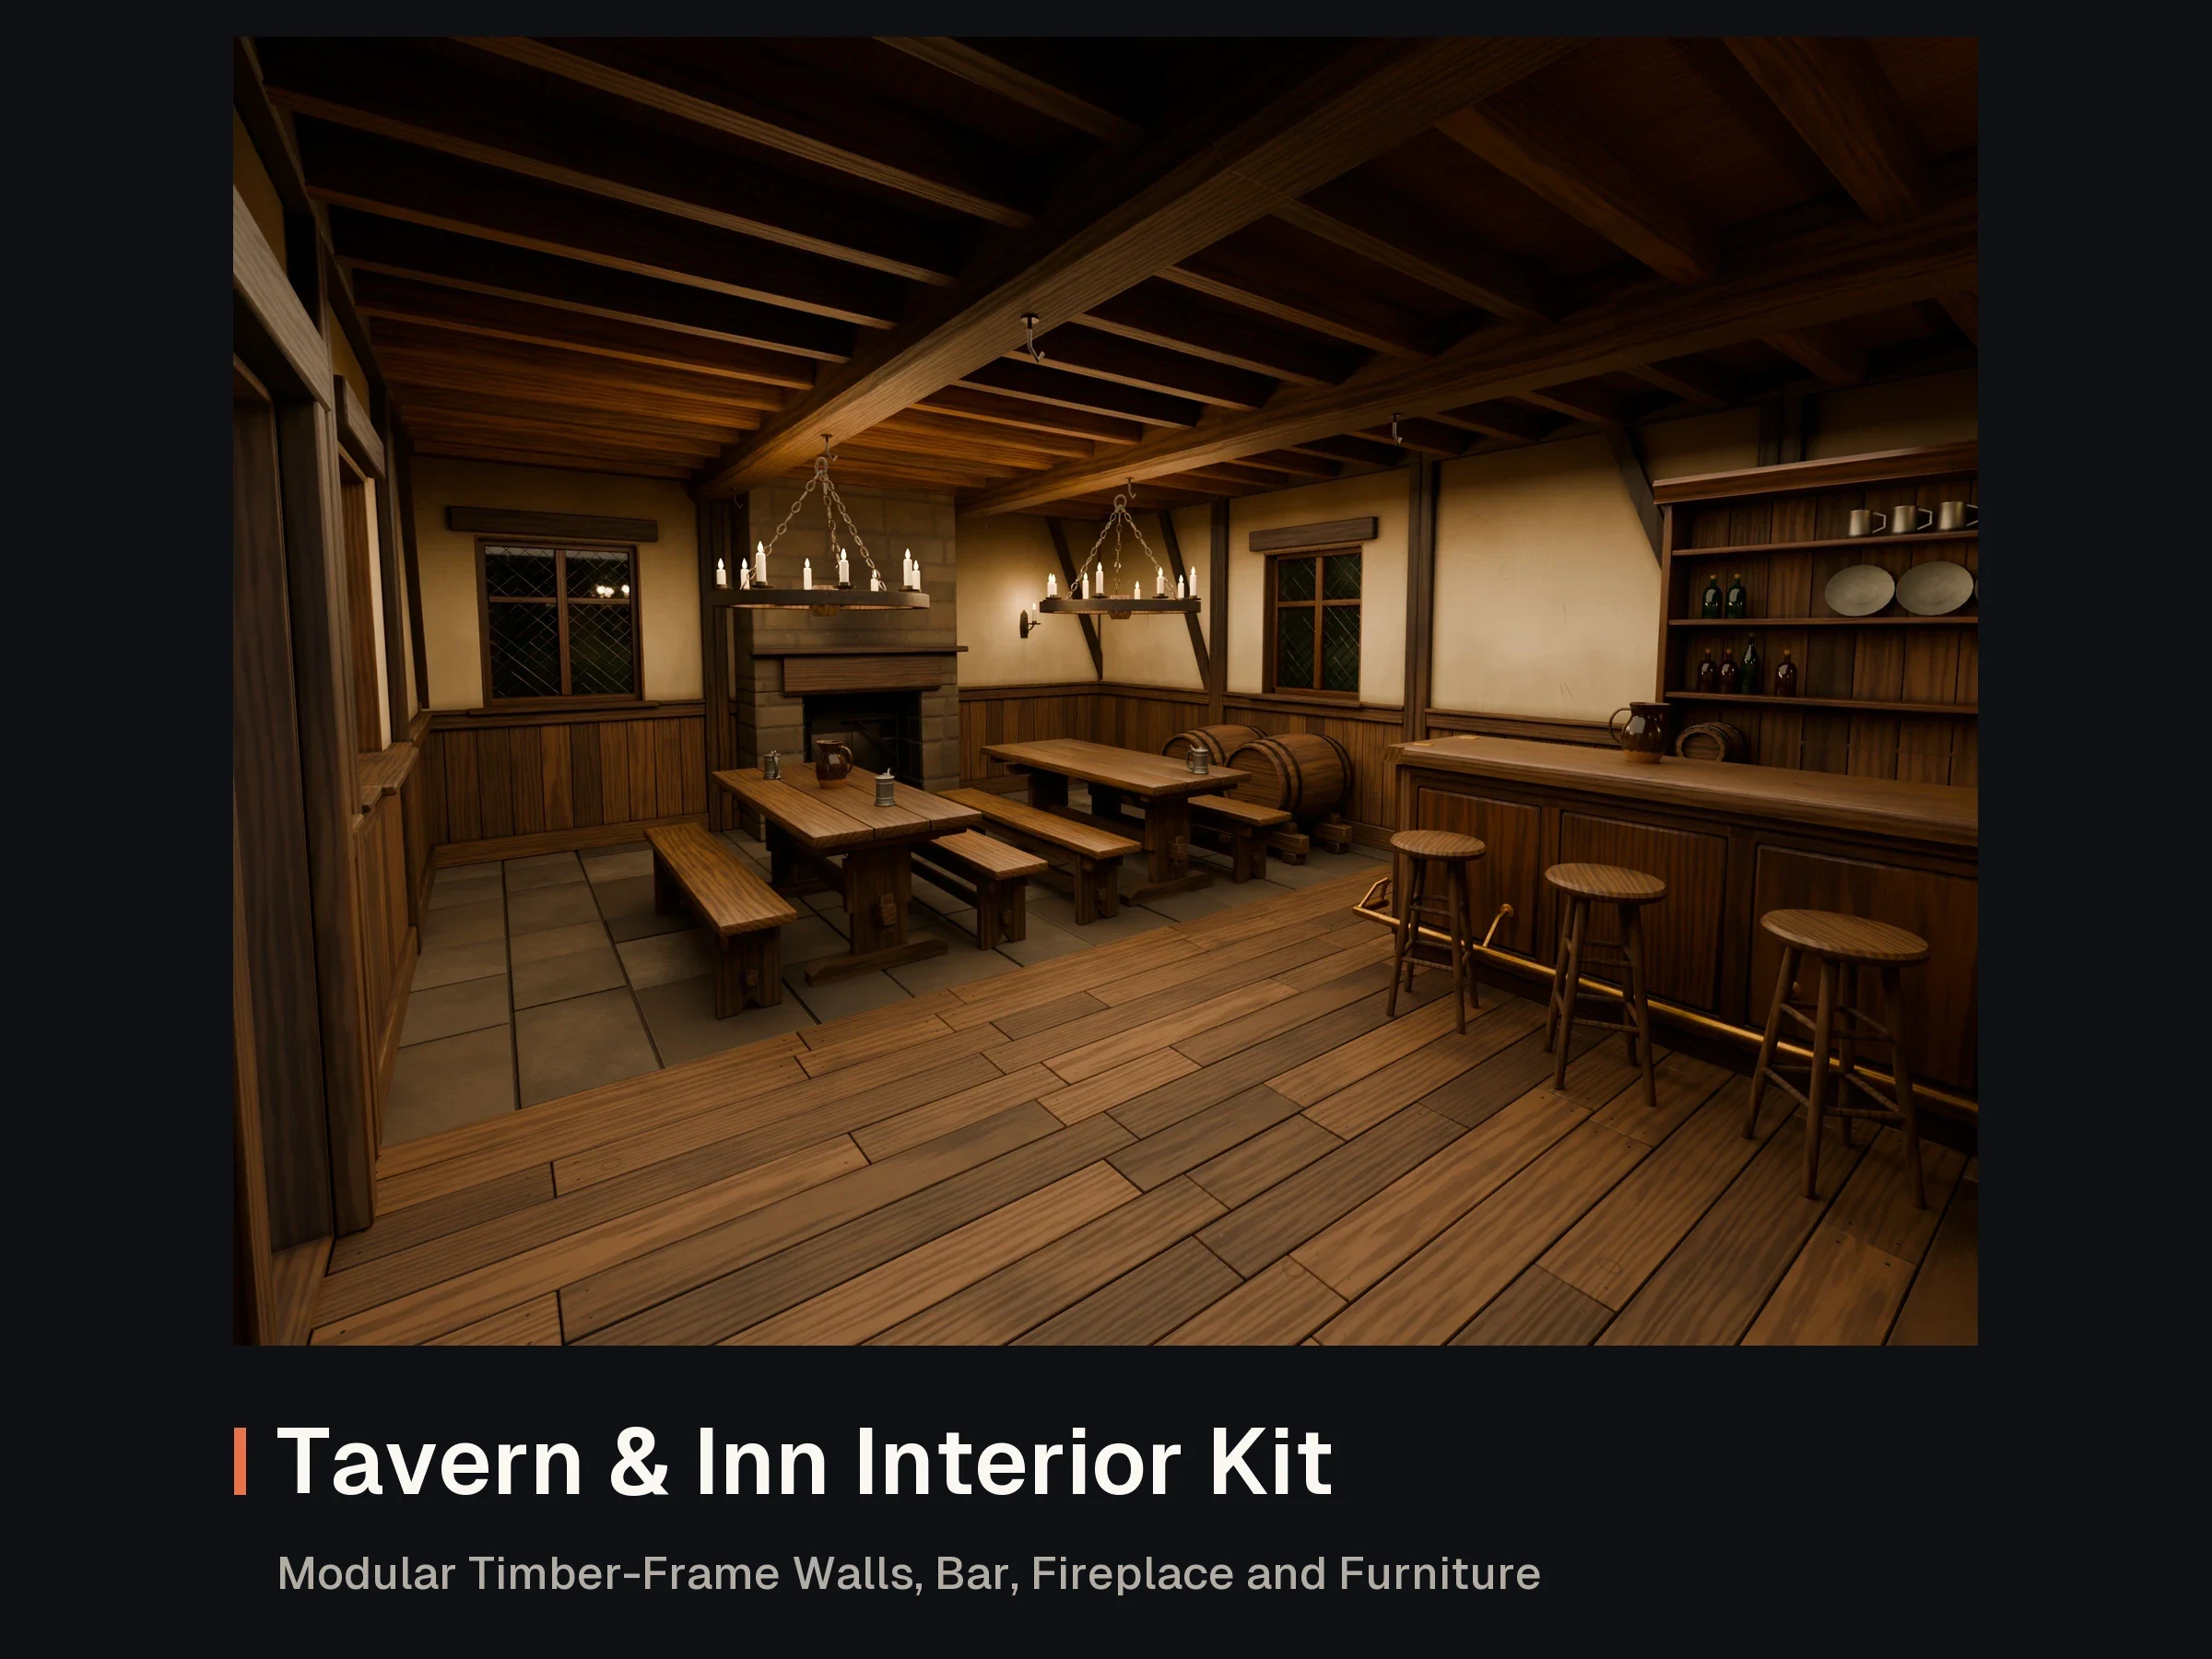

Files validated
- Interactive 3D preview
Tavern & Inn Interior Kit: Modular Timber-Frame Walls, Bar, Fireplace and Furniture
FBX · GLB · PNG · BLEND
- 1
300 creditsNo reviews yet
An 18-piece modular castle kit for medieval, fantasy and strategy games: curtain walls, towers, a gatehouse with a working portcullis and double oak gates, a wall-walk stair, a courtyard tile, ruins and dressing, all on a 2 m grid with a continuous 6 m wall-walk. Coursed ashlar masonry built from real stone blocks, a battered plinth, crenellated parapets, baked PBR textures, three LODs and convex collision on every piece.
UCX_ naming for Unreal): split so the gateway, portcullis grooves, gallery, tower passages, arrow-slit embrasures and stair ramp stay usableWorks in Unity, Unreal Engine and Godot (and anything that reads FBX or GLB). The README has placement, import and animation notes for each engine.
CONVENTIONS
  Units: metres, real-world scale. Z-up in .blend; FBX/GLB exported Y-up (engine default).
  Grid: 2 m, matching AssetLoom's Low-Poly Dungeon, Gothic Graveyard and Fantasy Village kits.
  Walls: pivot at the segment start on the grid line (x = 0, y = 0), bottom; run +X (4 m = 2 cells; the end
    cap is 2 m, the gatehouse 8 m). Outer (field) face -Y with a battered plinth (1.9 m thick at the
    wall-walk, 2.0 m at the ground), courtyard face +Y. Rotate in 90 degree steps about the start node.
  Wall-walk: flagged top at z = 6.0 m, 1.5 m wide between the outer parapet (y -1.0..-0.6) and the open
    courtyard edge. Outer crenellated parapet: crenel floor 6.95 m, merlon tops 7.75 m; 3 merlons per 4 m
    (0.8 m merlons, 0.53 m crenels), the pattern repeats across joined walls.
  Towers: pivot at the centre of the footprint on a grid node, bottom. Round towers are 4 m across (batter
    to 4.4 m at the ground), the square tower 3.6 m. Walls run into the tower body (hidden inside the solid
    drum) and the wall-walk passes THROUGH the tower in a passage 1.87 m wide x 2.3 m high (z 5.97..8.3);
    the wall's parapet continues through it. tower_round: passage along X (straight run; rotate 90 degrees
    for a north-south wall). tower_round_corner / tower_square_corner: passage from -X turning to +Y, i.e.
    an outer corner where the wall arriving from -X (outer face -Y) meets the wall leaving to +Y (outer
    face +X); rotate 90/180/270 degrees for the other corners. Tower platforms at 9.0 m with a crenellated
    ring to 10.75 m (reached by your own ladder or stair; no internal stair). Roof tower: slate cone to 15.6 m.
  Gatehouse: 8 m long (x 0..8), 4 m deep (y -2..2), platform at 9.0 m with crenellated parapets. Arched
    gateway 2.4 m wide, 3.4 m to the springing, 4.6 m to the crown, through along Y at x = 4. A gallery
    (winch room) at z 6..8.3 joins the wall-walks of the walls either side. Portcullis slot in the plane
    y = -1.1 (grooves 0.1 m deep in the jambs, 0.2 m wide), open to the gallery floor.
  Moving parts (same transform as the gatehouse unless stated):
    portcullis       pivot = bottom centre (spike tips at z = 0); place at gatehouse + (4.0, -1.1, 0);
                     raise +3.6 m on Z (tips clear the 3.4 m gate height; the top rises into the gallery)
    gate_leaf_left   pivot = hinge axis (vertical at x = 0), bottom; place at gatehouse + (2.85, 2.2, 0);
                     rotate about Z 0..+90 degrees to open into the courtyard
    gate_leaf_right  pivot = hinge axis; place at gatehouse + (5.15, 2.2, 0); rotate about Z 0..-90 degrees
                     (the leaves hang 0.2 m inside the courtyard face, clear of the battered plinth)
  Stair: wall_walk_stair_8m pivots at the same node as the wall it leans on (x = 0, y = 0) and climbs +X
    against the inner face (y 0.9..2.1) to a landing at z = 6.0 over x 7.5..8.
  Corners always need a corner tower (round or square): there is no plain wall corner piece.
  Floor: floor_flagstone_2m pivots at the grid corner (tile spans x 0..2, y 0..2, walkable top at z = 0).
  Props: torch_bracket and banner_bracket pivot at their back plate on the wall face (the wall is at +Y);
    rubble_pile pivots at bottom centre.
  LODs: LOD0, LOD1, LOD2 (about 48% and 29% of LOD0 across the kit), shared UVs and textures. On the masonry
    pieces LOD1 drops the buried stone faces (backs, joint reveals) and LOD2 also drops the smaller stone
    faces so the mortar core shows through; the gatehouse LOD1 drops its joint reveals (pinholes show through the gallery
    openings at close range, so keep it at LOD0 up close) and its LOD2 also drops the smaller stones;
    the props and moving parts use authored LODs.
  Collision: convex hulls (UCX_<piece>_NN inside <piece>.fbx, plus <piece>_collision.glb): box hulls for the
    walls (body, parapet band, one per merlon), split hulls for the arrow-slit wall (embrasures open), boxes for the ruined
    wall (standing ends, breach slices, rubble heaps), a ramp hull for the stair, wedge hulls round the towers with the passage left open, 20+ boxes for the
    gatehouse (gateway, grooves, gallery and parapets open), a box for each gate leaf and the floor tile, one hull for the
    portcullis, the rubble pile and the brackets.
  Textures per piece (PNG, 2048 px for walls, towers, gatehouse, stair, tiles and gate parts; 1024 px for the
    rubble and gate leaves; 512 px for the brackets): basecolor, roughness and metallic (greyscale), normal
    (OpenGL, +Y; flip green for Unreal), unity_metallic_smoothness (grey + alpha).
| Piece | Size (m) | Triangles LOD0 / LOD1 / LOD2 | Collision | Textures | Pivot |
|---|---|---|---|---|---|
| Curtain wall, 4 m | 4.00 × 1.94 × 7.75 | 3,868 / 1,066 / 566 | 60 (5 hulls) tris | 2048 px | segment start on the grid line (x = 0), bottom; runs +X to x = 4 m; outer face -Y |
| Curtain wall with two arrow slits, 4 m | 3.99 × 1.96 × 7.75 | 4,152 / 1,212 / 666 | 156 (13 hulls) tris | 2048 px | segment start on the grid line (x = 0), bottom; runs +X to x = 4 m; slits face -Y |
| Wall end cap, 2 m | 2.00 × 1.93 × 7.75 | 2,920 / 920 / 486 | 48 (4 hulls) tris | 2048 px | segment start on the grid line (x = 0), bottom; runs +X to x = 2 m; finished end at x = 2 |
| Ruined curtain wall, 4 m | 4.00 × 4.70 × 7.86 | 10,384 / 7,700 / 4,572 | 84 (7 hulls) tris | 2048 px | segment start on the grid line (x = 0), bottom; runs +X to x = 4 m; collapsed between x 0.7 and 3.5 |
| Wall-walk stair, 8 m | 8.03 × 1.26 × 6.00 | 2,876 / 1,280 / 704 | 12 tris | 2048 px | segment start on the grid line (x = 0, same node as the wall it leans on), bottom; climbs +X against the inner face to the wall-walk at z = 6 |
| Round tower (straight run) | 4.36 × 4.36 × 10.75 | 12,180 / 4,456 / 2,972 | 312 (26 hulls) tris | 2048 px | centre of the footprint on a grid node, bottom; wall-walk passage along X |
| Round corner tower | 4.36 × 4.36 × 10.75 | 12,204 / 4,440 / 2,970 | 336 (28 hulls) tris | 2048 px | centre of the footprint on a grid node, bottom; wall-walk passage from -X turning to +Y (outer corner) |
| Round tower with slate roof | 4.90 × 4.90 × 15.60 | 18,640 / 10,632 / 6,240 | 334 (27 hulls) tris | 2048 px | centre of the footprint on a grid node, bottom; wall-walk passage along X |
| Square corner tower | 3.99 × 4.00 × 10.75 | 9,864 / 2,530 / 1,362 | 128 (10 hulls) tris | 2048 px | centre of the footprint on a grid node, bottom; wall-walk passage from -X turning to +Y (outer corner) |
| Ruined tower stump | 6.60 × 5.17 × 5.25 | 9,298 / 5,940 / 3,908 | 144 (12 hulls) tris | 2048 px | centre of the footprint on a grid node, bottom |
| Gatehouse, 8 m | 8.05 × 4.29 × 10.75 | 19,476 / 9,978 / 5,128 | 300 (25 hulls) tris | 2048 px | segment start on the grid line (x = 0), bottom; runs +X to x = 8 m; gateway centred at x = 4 through Y; portcullis plane y = -1.1 |
| Portcullis (moving) | 2.60 × 0.12 × 4.05 | 3,112 / 1,556 / 684 | 94 tris | 2048 px | bottom centre (spike tips at z = 0); place at the gatehouse transform + (4, -1.1, 0); raise +3.6 m on Z |
| Gate leaf, left (moving) | 1.17 × 0.18 × 4.54 | 2,076 / 1,038 / 456 | 12 tris | 1024 px | hinge axis (vertical, at x = 0), bottom; place at the gatehouse transform + (2.85, 2.2, 0); rotate about Z 0 to +90 degrees to open into the courtyard |
| Gate leaf, right (moving) | 1.17 × 0.18 × 4.51 | 1,968 / 984 / 432 | 12 tris | 1024 px | hinge axis (vertical, at x = 0), bottom; place at the gatehouse transform + (5.15, 2.2, 0); rotate about Z 0 to -90 degrees to open into the courtyard |
| Courtyard flagstone tile, 2 x 2 m | 2.00 × 1.99 × 0.20 | 240 / 120 / 38 | 12 tris | 2048 px | grid corner; tile spans x 0..2, y 0..2, walkable top at z = 0 |
| Rubble pile | 2.60 × 2.06 × 0.76 | 3,888 / 1,944 / 855 | 90 tris | 1024 px | bottom centre |
| Torch bracket (sconce) | 0.09 × 0.20 × 0.61 | 728 / 364 / 160 | 50 tris | 512 px | back plate centre at the wall face (plate in the XZ plane, wall at +Y), bottom of the plate |
| Banner pole bracket with pole | 0.11 × 0.14 × 2.94 | 844 / 422 / 184 | 52 tris | 512 px | lower plate centre at the wall face (wall at +Y), bottom of the lower plate; the pole runs 0.3 m below and 2.4 m above |
File check: every shipped FBX and GLB file was re-imported (127 of 127 loaded with their meshes), LODs decrease on every piece, every hull is convex, walls chain on the 2 m grid with no gap, the wall-walk height matches across walls, towers, gatehouse and stair (spread 1.8 cm), and the portcullis and gate leaves clear the gatehouse through their travel.
Latest version 1.1.0, released .
1.1.0
Documentation tidy-up: README with the product name, version, licence and support details, and current product names. No changes to the models or files.
1.0.1
File tidy-up: cleaner file metadata and notes; no changes to the models.
1.0.0
FBX · GLB · PNG · BLEND

FBX · GLB · PNG · BLEND
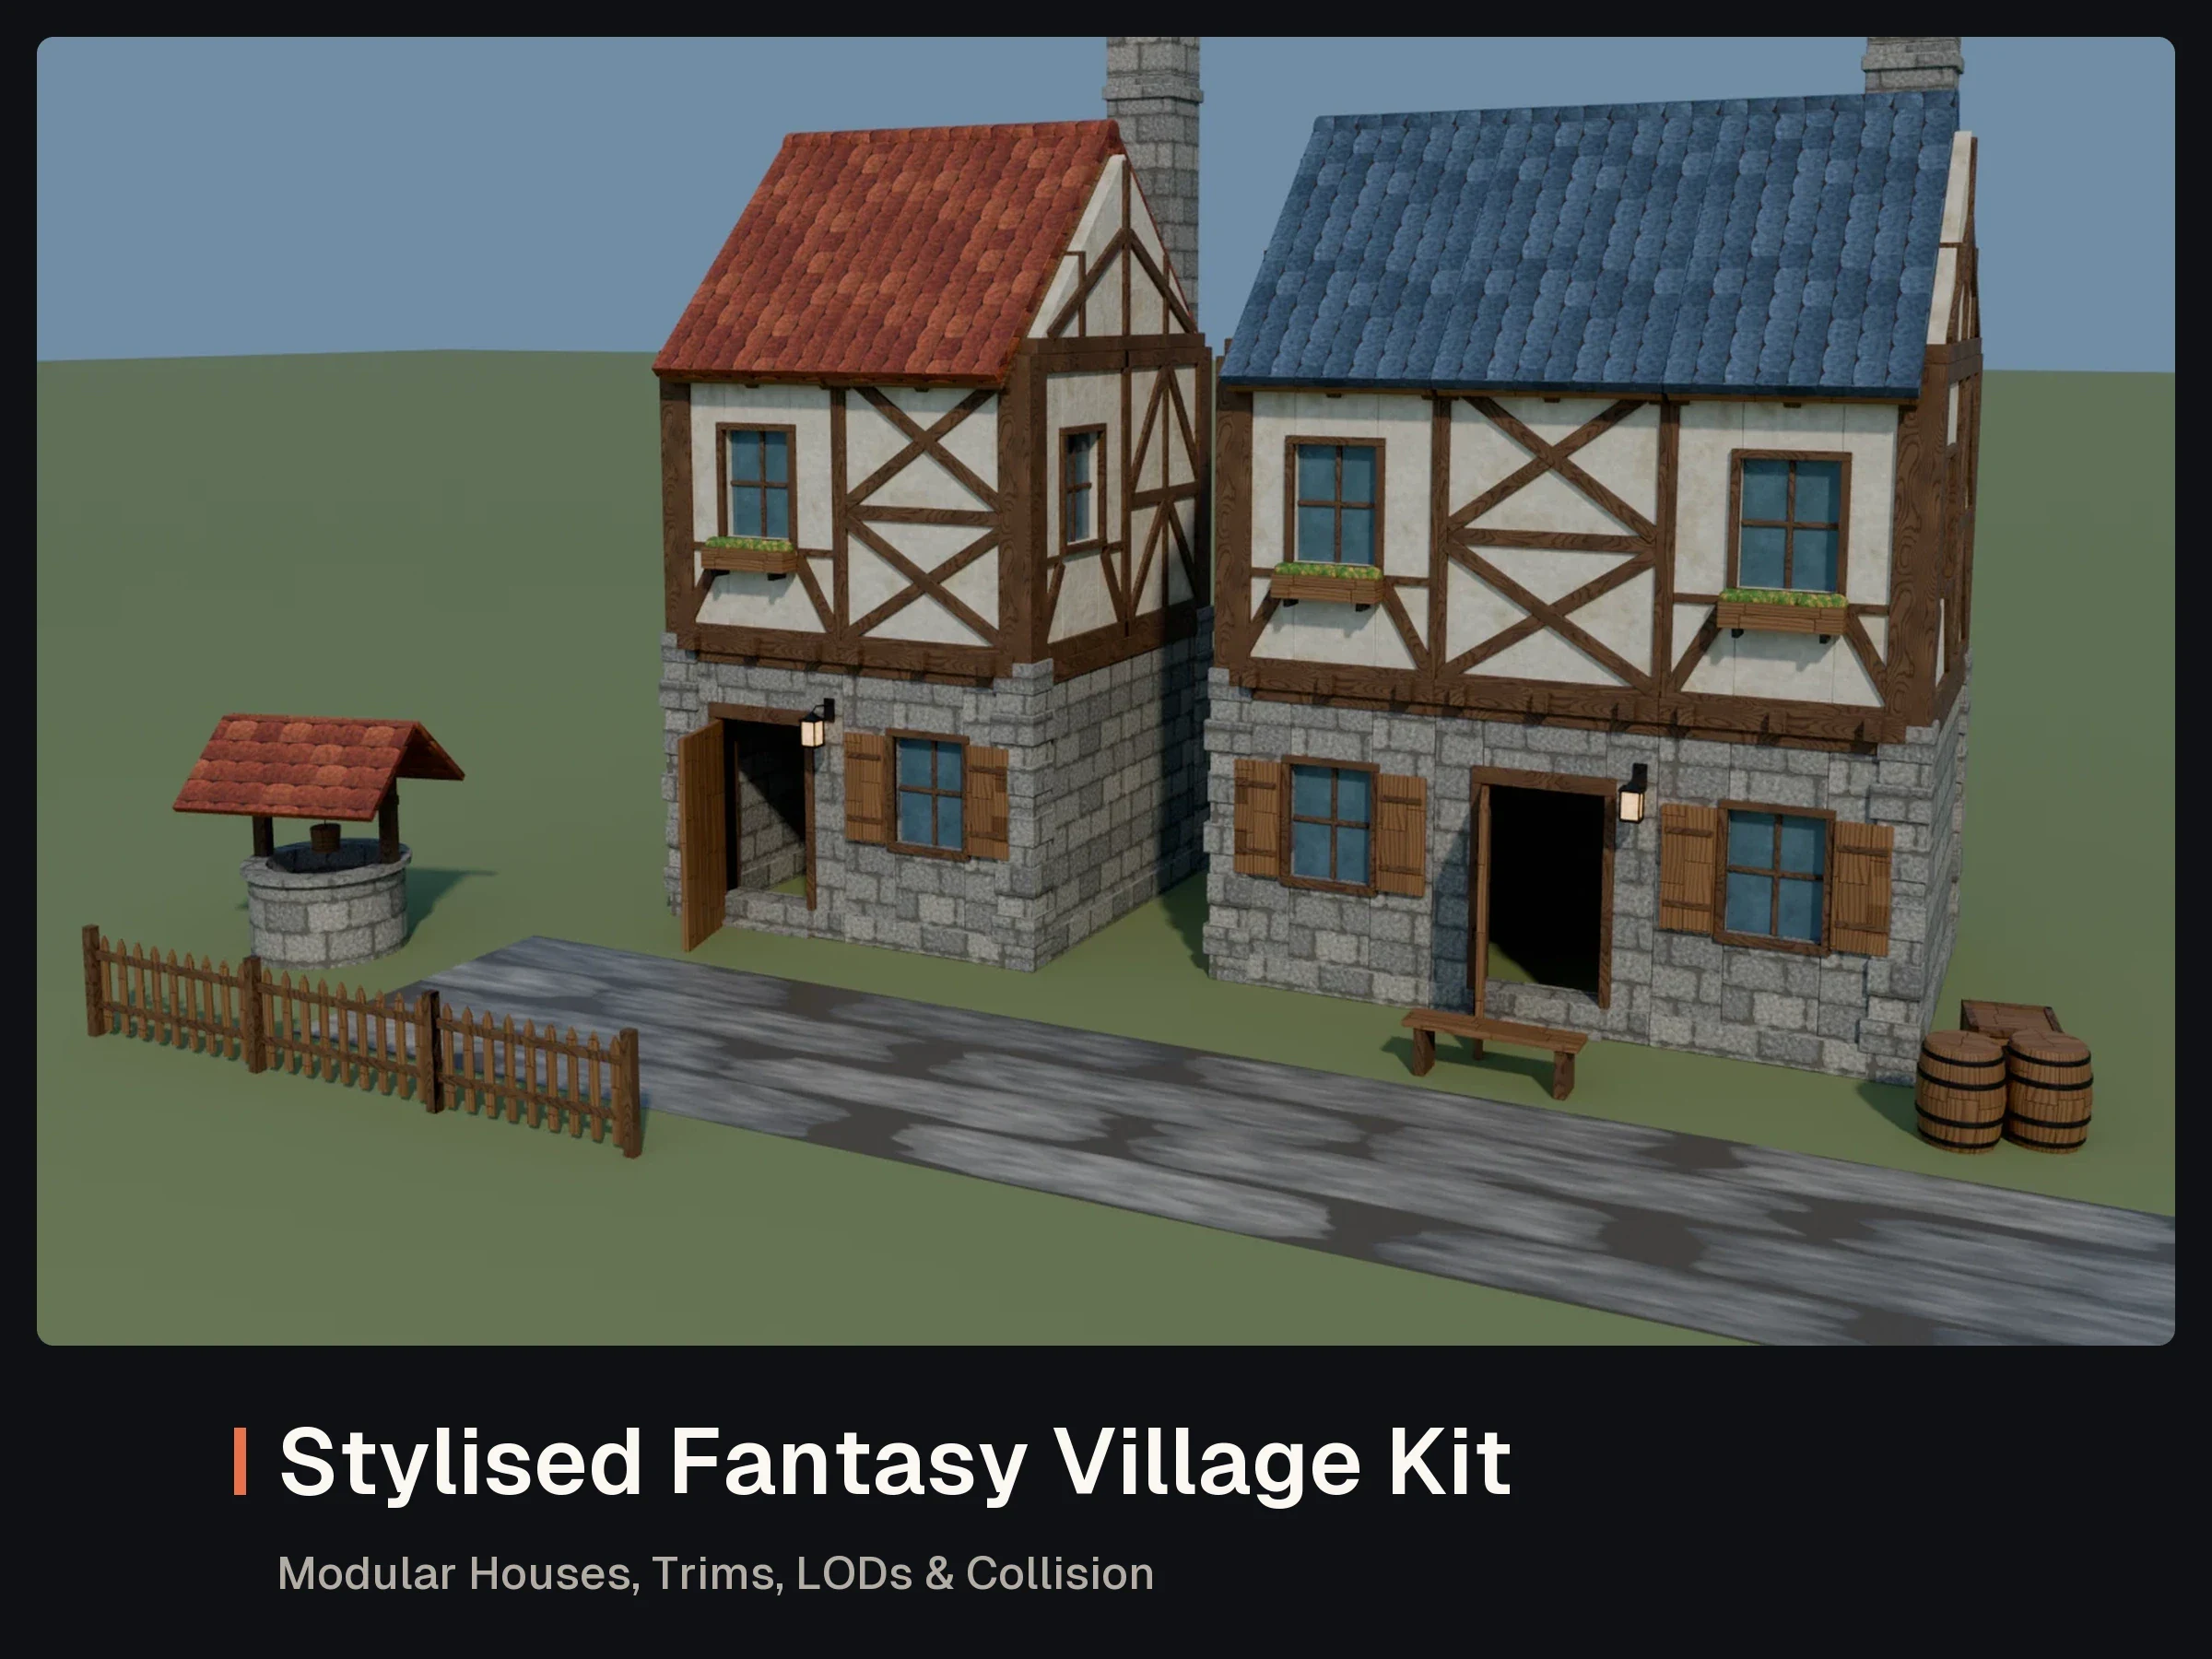
GLB · FBX · OBJ · BLEND · PNG
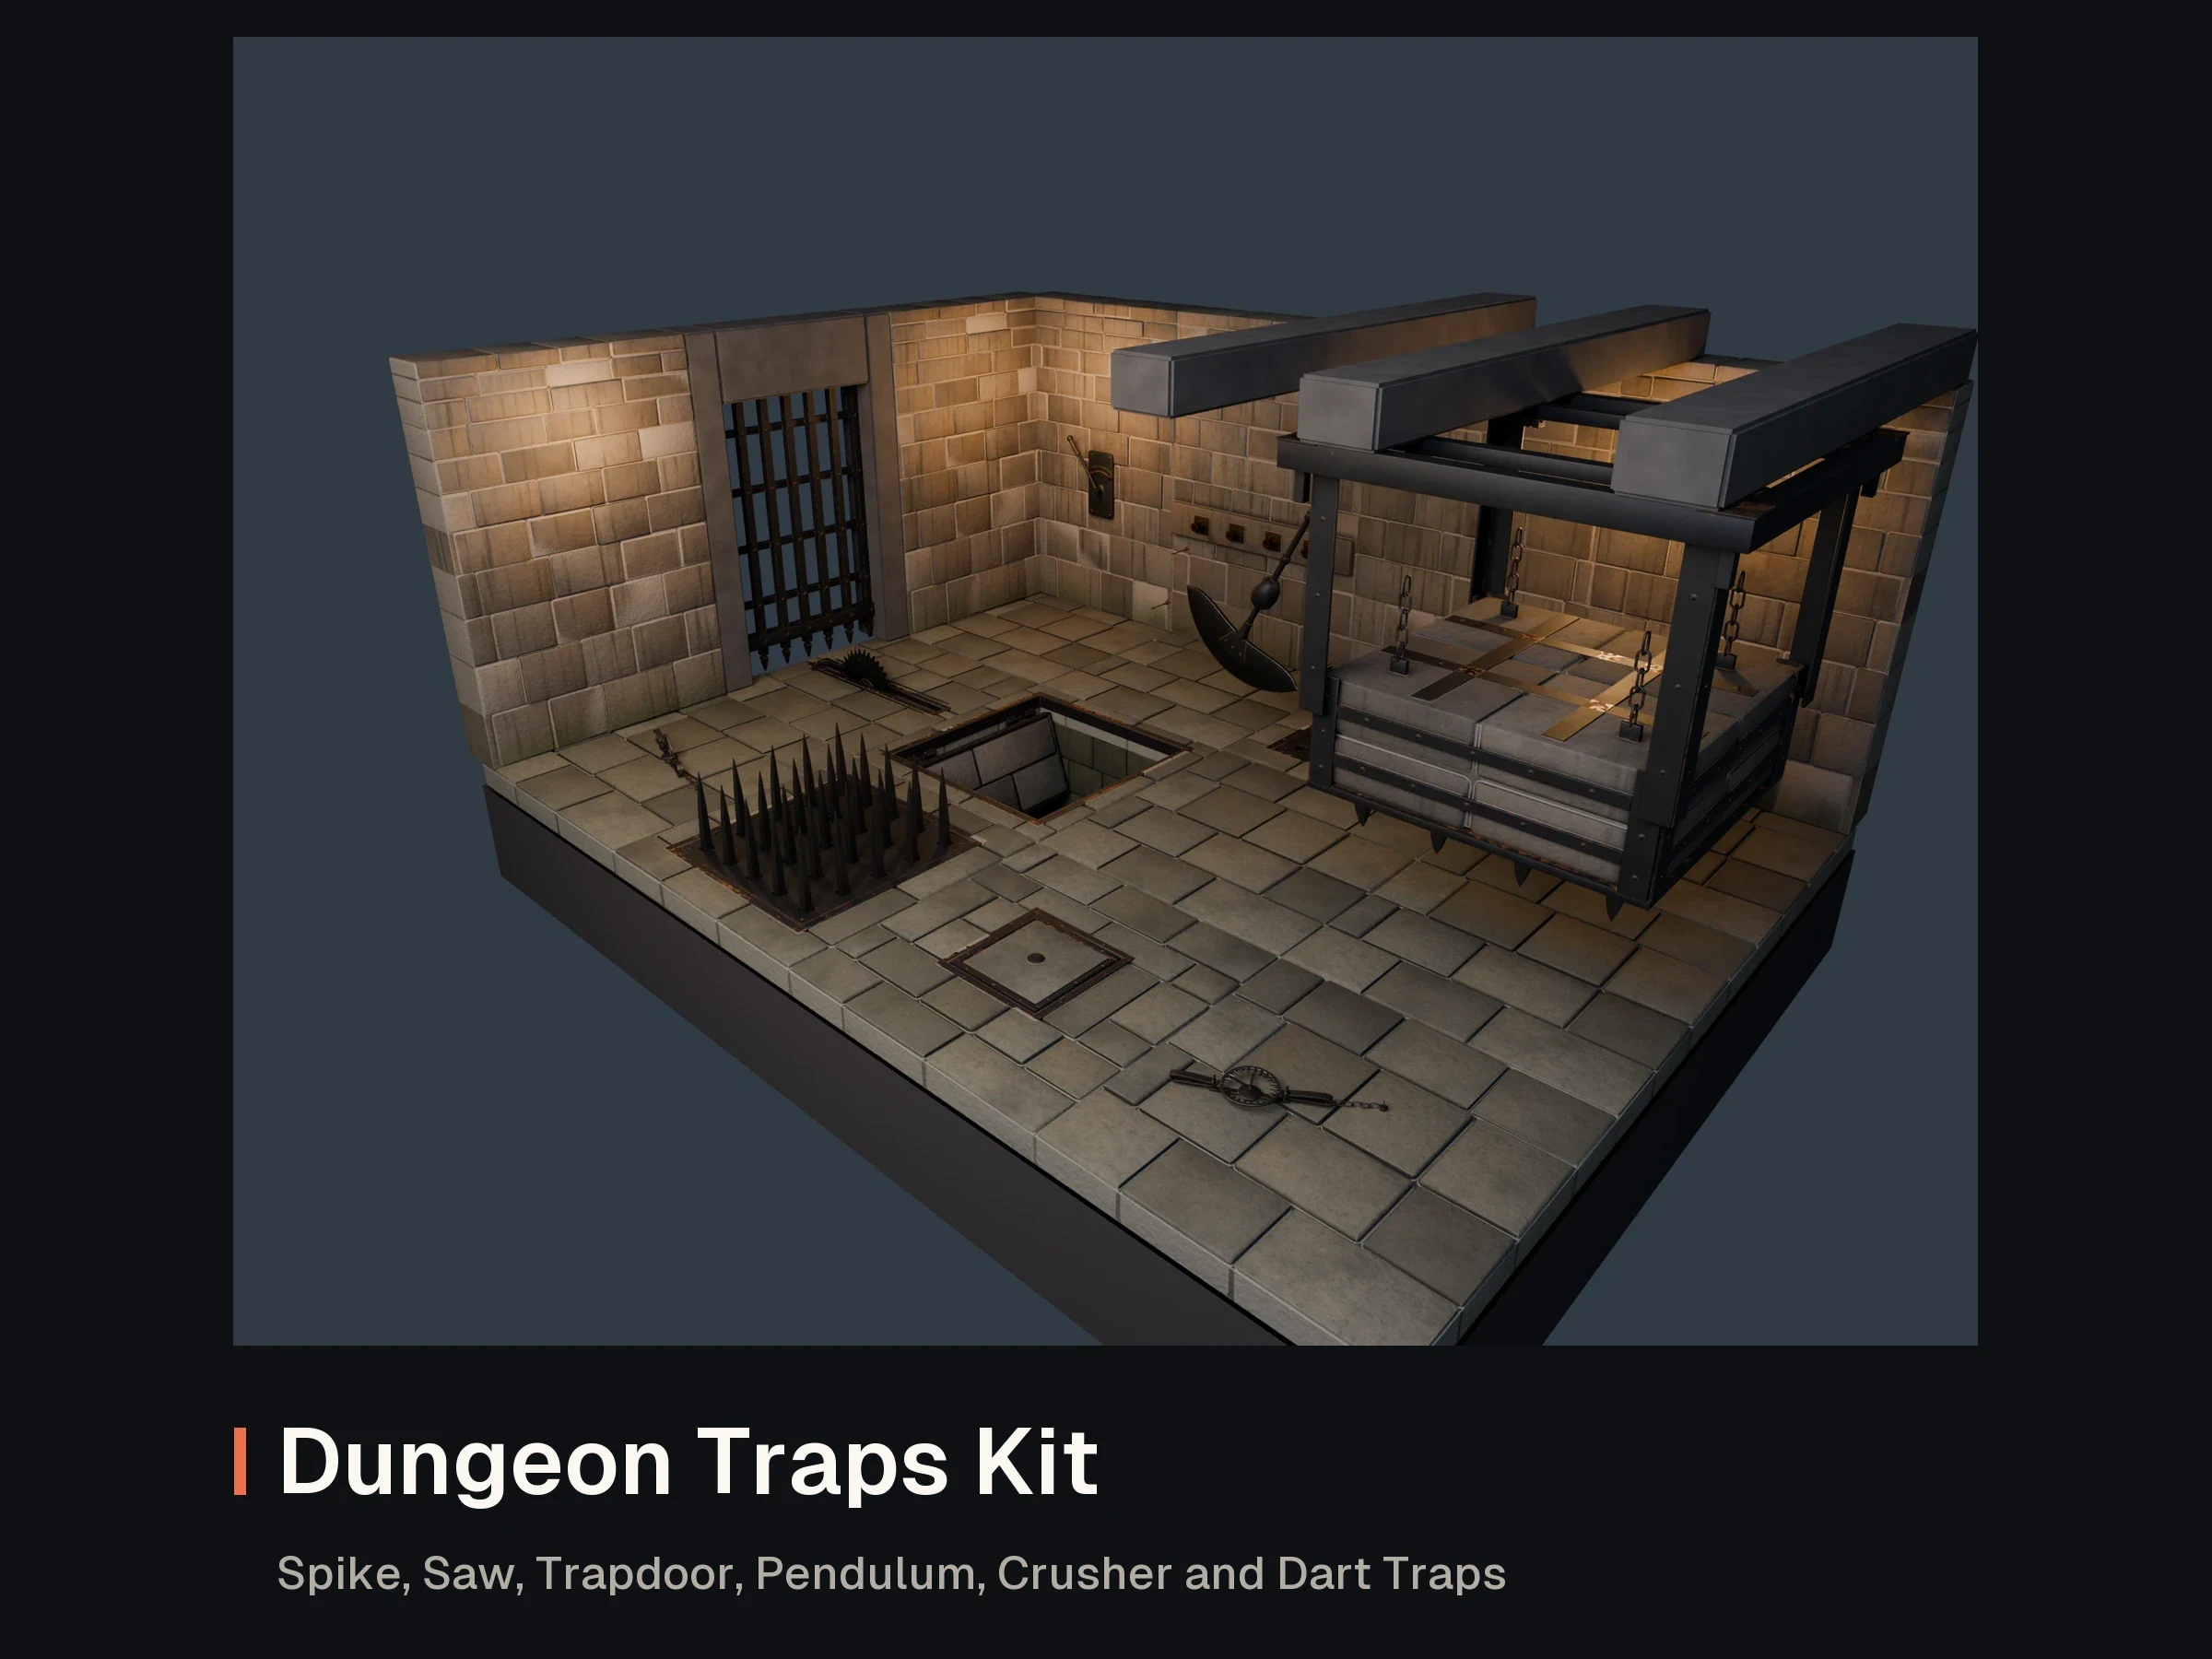
Pack for Town Street Starter: Pack for Town Street Starter: Roads, Pavements and Street Furniture for Studio
Own this asset? Sign in to review it.
No reviews yet. Owners can share how the asset worked for them.
Sign in to ask the creator a question.
No questions yet. Ask about formats, compatibility or licensing.